
What are you planning?
All guides, newest first
140 guides shown
Commercial fit-outs
Warehouse turnover: separate the clearout from the strip-out
A warehouse handback can leave a landlord with two different jobs: clearing the former occupier's contents and removing attached interiors that the next tenant will not use. Ordering both as a warehouse cleanout leaves too much open to interpretation.
Read guide ↗Building alterations
Commercial redevelopment: define what demolition leaves for the next stage
A closed commercial property is not automatically ready for redevelopment. A shop or office may be empty while its fixed fit-out, building structure, foundations and connected services remain. The demolition scope needs to connect what exists today with the condition required by the next stage of the project.
Read guide ↗Commercial fit-outs
Hotel refurbishment: organise the furniture clearance before the interior removals
A guestroom can be empty of luggage and still contain several different work packages. Loose furniture, attached millwork, connected fittings and the building’s finishes each need a destination and a responsible party. Sorting those decisions helps a hotel owner or refurbishment contractor define what demolition can begin with.
Read guide ↗Project coordination
Planning retail removals across a property portfolio
A property manager may need several shops prepared for different incoming tenants. One unit needs an old display fit-out removed, another retains much of its interior, and a third needs a wider reset. A common assessment approach can help, but the removal decision belongs to each premises.
Read guide ↗Commercial fit-outs
Changing the number of commercial units: plan clearance and removal for each space
Combining neighbouring units or dividing a larger premises changes more than the tenancy line. The existing contents, attached fit-out and retained building must be reconciled with the proposed layout. A landlord needs a clear picture of both the outgoing spaces and the new premises before commissioning removals.
Read guide ↗Commercial fit-outs
A closed clinic still needs two removal decisions: specialist property and ordinary interiors
When a clinic closes or relocates, the landlord may be left with reception fit-out, treatment rooms and fixed cabinetry. Those ordinary interiors can form a demolition project, but they should be assessed separately from clinical equipment, materials and records. Closing the practice does not settle the destination or status of everything inside it.
Read guide ↗Commercial fit-outs
Expanding a commercial washroom into an adjoining room
A washroom enlargement can involve two existing interiors: the wet room and the staff or storage space beside it. The removal package needs to explain both. Replacing fixtures within the same footprint is a different project from clearing another room for a reviewed new layout.
Read guide ↗Commercial fit-outs
Closing a gym: equipment clear-out and the remaining strip-out
When a gym closes, taking away exercise equipment can leave a substantial attached fit-out: mirror walls, reception counters, changing-room partitions and several floor finishes. The landlord’s next use of the premises determines which of those components should stay.
Read guide ↗Commercial fit-outs
Closing a salon: separate the fixtures, contents and interior removals
A departing salon can leave behind basins, mirrors, fitted stations, treatment-room partitions and several different finishes. Some items may move with the business; others may belong to the landlord or be useful to the next tenant. Resolve their destinations before turning a closure into a blanket strip-out instruction.
Read guide ↗Commercial fit-outs
A former restaurant is cleared: what interior demolition remains?
Removing a restaurant’s loose contents can reveal how much fixed fit-out is still attached to the building. Counters, booths, partitions, raised seating and wall or floor finishes may remain after tables, stock and movable equipment have left. The next business’s layout determines which of those interiors should go.
Read guide ↗Building alterations
Demolishing attached commercial buildings beside premises that stay
Redeveloping part of a commercial row begins with a boundary problem: the addresses being acquired or vacated may not describe the construction that is physically connected. A retained shop, workshop or office next door needs to appear in the demolition brief from the start.
Read guide ↗Commercial fit-outs
Vacant shop renovation: retain useful fit-out or clear the unit?
A vacant shop can contain useful rooms alongside fixtures that obstruct the incoming business. Compare the intended layout with the existing fit-out before deciding between selective removal and a wider reset.
Read guide ↗Project coordination
Completing a demolition job another contractor has started
An unfinished demolition project needs a new assessment of what remains, not a request to inherit the original description unchanged. Separate completed work, partly removed assemblies and untouched areas before asking Anchor about the remaining package.
Read guide ↗Shared and community spaces
Condominium common-area renovation: removal scope for the property manager
A condominium lobby, corridor and amenity room share a building but rarely share the same removal boundary. Define the physical changes in each area before combining them into a property-level enquiry.
Read guide ↗Commercial fit-outs
Food-court clearance before the next operator's fit-out
A food-court counter can look like a small restaurant while sharing seating, loading and building systems with the centre. Define the tenant unit before deciding what leaves for the next operator.
Read guide ↗Commercial fit-outs
Office partitions: retain, relocate or demolish?
A partition that can be taken apart is not automatically suitable for reuse. Before assigning removal, decide whether the office needs the wall in place, a specialist relocation or disposal of an obsolete assembly.
Read guide ↗Commercial fit-outs
Automotive showroom refurbishment: the ordinary demolition package
A showroom refit can change sales offices, reception and customer finishes while the workshop remains a separate facility. Define the customer-facing demolition package without extending it into automotive equipment or service-bay work.
Read guide ↗Commercial fit-outs
Grocery-store refurbishment after specialist equipment removal
Clearing stock and refrigerated equipment can reveal attached counters, departmental partitions and floor finishes that still need removal. The grocery-store demolition package begins with the next layout and the areas released by the responsible equipment providers.
Read guide ↗Home and rental projects
Demolition packages for several lawfully vacant apartments
Several empty apartments do not necessarily need the same demolition. Compare each suite's authorised renovation depth before grouping removals into a building programme.
Read guide ↗Home and rental projects
Garage conversion: define the removal while retaining the building
Converting a garage starts with a decision to retain a building, not automatically to demolish it. The removal package should follow the reviewed conversion design and identify the contents, finishes and construction that actually need to change.
Read guide ↗Building alterations
Clearing and removing fixed features in a commercial service yard
A commercial yard can contain outgoing tenant property, detached debris and fixed concrete or structures. Start with the future yard use so the collection list does not become an unintended instruction to remove features the building still needs.
Read guide ↗Commercial fit-outs
From warehouse to showroom: clearance and interior removals
Turning warehouse space into a showroom changes the relationship between storage, staff rooms and customer areas. The demolition contribution follows the proposed public-facing layout rather than a general instruction to empty the warehouse.
Read guide ↗Home and rental projects
Apartment riser renewal: clearing access and opening interiors
A pipe-renewal project may need possessions moved, cabinets addressed and selected finishes opened before the plumbing contractor can reach its route. First establish whether that contractor includes the access work or needs a separately assessed demolition package.
Read guide ↗Building alterations
Concrete removals before commercial EV charging installation
An EV charging proposal may require existing concrete to leave before another contractor installs the new infrastructure. Anchor's contribution is the defined concrete-removal package, not the charger, electrical design or complete civil installation.
Read guide ↗Home and rental projects
Clearing and stripping interiors for a home energy retrofit
A home energy retrofit can require access behind existing interiors, but the retrofit design determines where removal is useful. Separate clearing possessions from stripping finishes so the enquiry follows the planned upgrade rather than a whole-home gut by default.
Read guide ↗Project coordination
Compare clearance and demolition before choosing commercial premises
Two vacant commercial units can need very different removals for the same business. Compare their existing fit-out against one intended layout before treating vacancy or floor area as a measure of the work required.
Read guide ↗Commercial fit-outs
Changing a shop into an office: clearance and interior removal
A shop-to-office proposal may retain useful amenities while removing sales fixtures and changing room divisions. The ordinary demolition package follows the reviewed workplace plan; it does not determine whether the change of use is permitted.
Read guide ↗Commercial fit-outs
Interior removal for a commercial accessibility refit
An accessibility refit can change a customer route, service counter or room boundary. The removal contractor needs the project's design instructions, not an instruction to make the premises accessible without a defined layout.
Read guide ↗Home and rental projects
Returning a divided house to one family-home layout
Returning a divided house to one household may remove duplicate kitchens or selected room divisions while retaining much of the building. Start with the reviewed future arrangement rather than assuming that every former unit boundary should disappear.
Read guide ↗Building alterations
Roof removal while lower commercial construction remains
A proposal to remove a commercial roof while keeping the construction below it has several distinct responsibilities. Establish whether the work is roofing replacement, reviewed building-element demolition or a combination before seeking a removal assessment.
Read guide ↗Building alterations
Building removals before a commercial lift is installed
A lift proposal can require building alterations as well as equipment installation. Ask the lift supplier and project designer to define the required openings before treating a shaft, floor or wall as available for demolition.
Read guide ↗Project coordination
Interior demolition after a restoration team releases the area
A restoration project can leave ordinary interior removals before a builder repairs or changes the space. Establish what the restoration team has addressed and which areas remain restricted before requesting that next demolition package.
Read guide ↗Building alterations
Removing a permanent staircase during a commercial refit
A permanent staircase is part of a building arrangement, not a loose fixture to add casually to a clearout. Distinguish removal of stair finishes from removal of the stair assembly before asking Anchor to assess a commercial refit.
Read guide ↗Home and rental projects
Demolition when two condo suites become one home
Combining two condo suites can leave useful rooms in both while removing redundant kitchens or selected interiors. The ordinary demolition package follows the authorised combined layout; it does not decide ownership, approval eligibility or the structural connection.
Read guide ↗Project coordination
Demolition during a planned building shutdown
A planned shutdown creates a coordination window, not a guarantee that every proposed demolition fits inside it. Define the physical removal contribution between specialist preparation and the following installation before agreeing a programme.
Read guide ↗Shared and community spaces
Training-centre renovation: changing the classroom layout
A training-centre refit may combine teaching rooms, split a larger room or move reception and support areas. Compare those physical changes before treating the premises as an ordinary office clearout.
Read guide ↗Shared and community spaces
Demolition within a vacant childcare-premises renovation
A vacant former childcare premises may be renewed for a similar layout or adapted to another use. Its playrooms, small washrooms, kitchenette and fixed storage need separate removal decisions even when they belong to one refurbishment.
Read guide ↗Building alterations
Removing later fit-out while retaining an older commercial shell
An older commercial building may contain later offices, counters and ceilings that no longer suit its next use. Distinguish the shell being retained from the fit-out proposed for removal before calling the project a complete interior gut.
Read guide ↗Project coordination
Larger building demolition: waste planning before work begins
Waste planning for a larger building-removal project begins before loads leave the site. Separate the formal planning responsibilities from the ordinary demolition and load-out contribution so collection records are not mistaken for a completed waste plan.
Read guide ↗Home and rental projects
Requesting Toronto building records before a demolition assessment
An archived drawing can help explain a building, but it is not proof of today's construction. Choose the record you need, follow Toronto's access process and compare what arrives with the actual removal proposal.
Read guide ↗Home and rental projects
Toronto rental renovation licensing before a turnover strip-out
A rental renovation licence, building permit and authority to enter a unit answer different questions. Identify the applicable Toronto pathway with the owner and qualified adviser before treating a turnover strip-out as ready to start.
Read guide ↗Shared and community spaces
Community-facility refurbishment: ordinary rooms and retained building features
A community facility can contain offices, meeting rooms and kitchens alongside features with particular significance to its users. Define the ordinary refurbishment rooms separately from retained fabric, equipment and objects that need specialist care.
Read guide ↗Shared and community spaces
Pool-area refurbishment: ordinary interiors around a retained pool
Refurbishing rooms around a pool is different from removing the pool. Mark the retained pool structure and specialist systems separately from changing rooms, cupboards and surrounding finishes before requesting ordinary interior demolition.
Read guide ↗Building alterations
The demolition contribution to a commercial-to-residential conversion
A proposed residential layout inside a commercial building can require substantial interior change while retaining the shell. Define the demolition contribution after the responsible team has assessed the conversion, rather than treating removal as a feasibility decision.
Read guide ↗Commercial fit-outs
Commercial laundry refit: when does the building need demolition?
Replacing laundry machines does not always require a separate demolition contractor. First compare the equipment supplier's work with the proposed changes to the room itself.
Read guide ↗Shared and community spaces
Theatre and cinema refurbishment: defining ordinary interior demolition
A theatre refurbishment can change the lobby and public rooms without changing stage or projection systems. Separate ordinary visitor-space removals from specialist venue equipment before requesting a demolition assessment.
Read guide ↗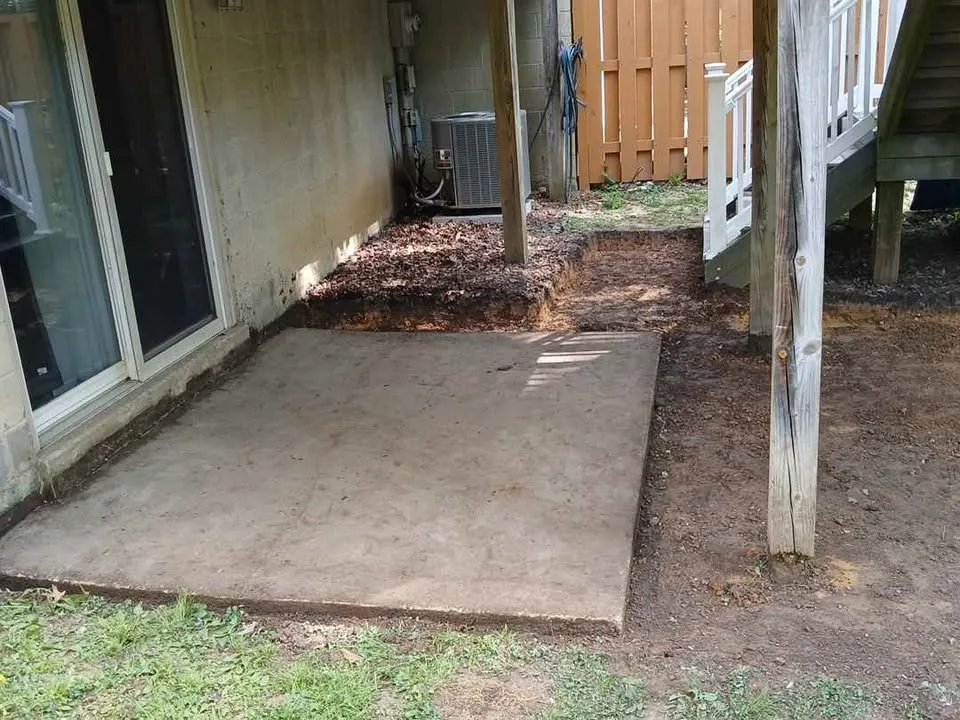
Access planning ·
Driveway removal: plan how people reach the door
How will people enter the property while the driveway surface is being removed?
Read guide ↗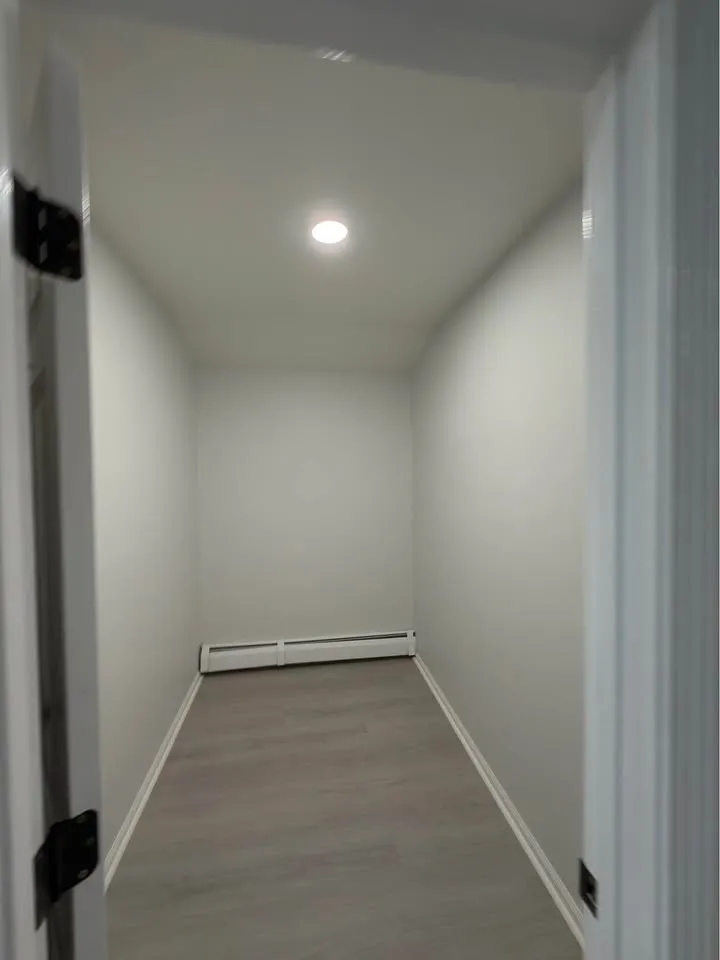
Cleanout coordination ·
One collection, several units: keep inventories separate
How can a manager combine collections without mixing instructions from different units?
Read guide ↗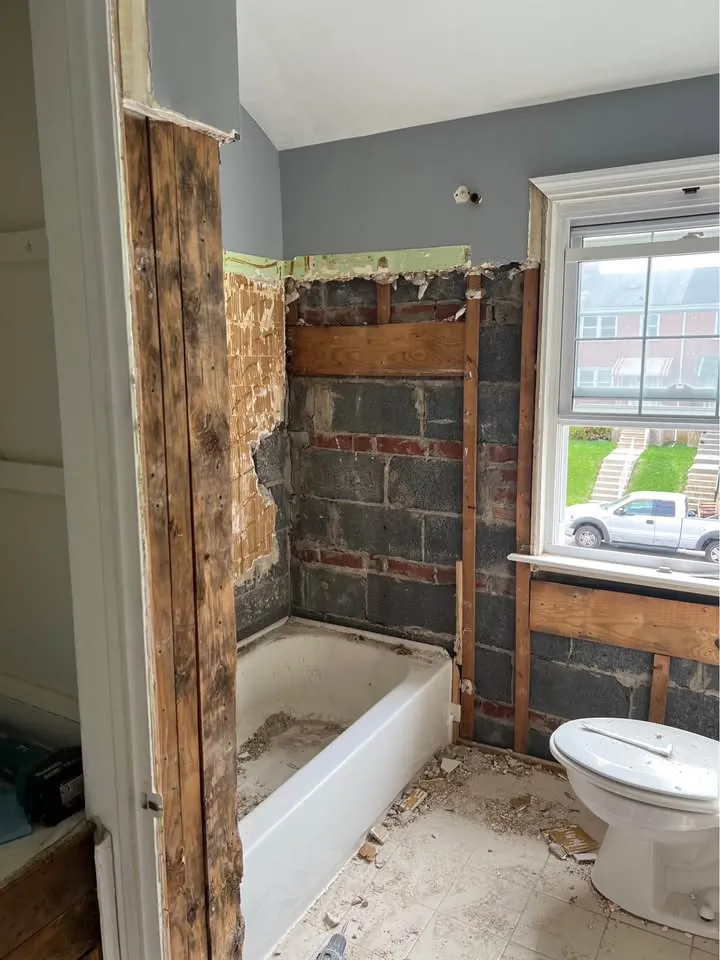
Material decisions ·
Tile removal: distinguish tile, mortar and backing
Does a request to remove tile include the material behind or beneath it?
Read guide ↗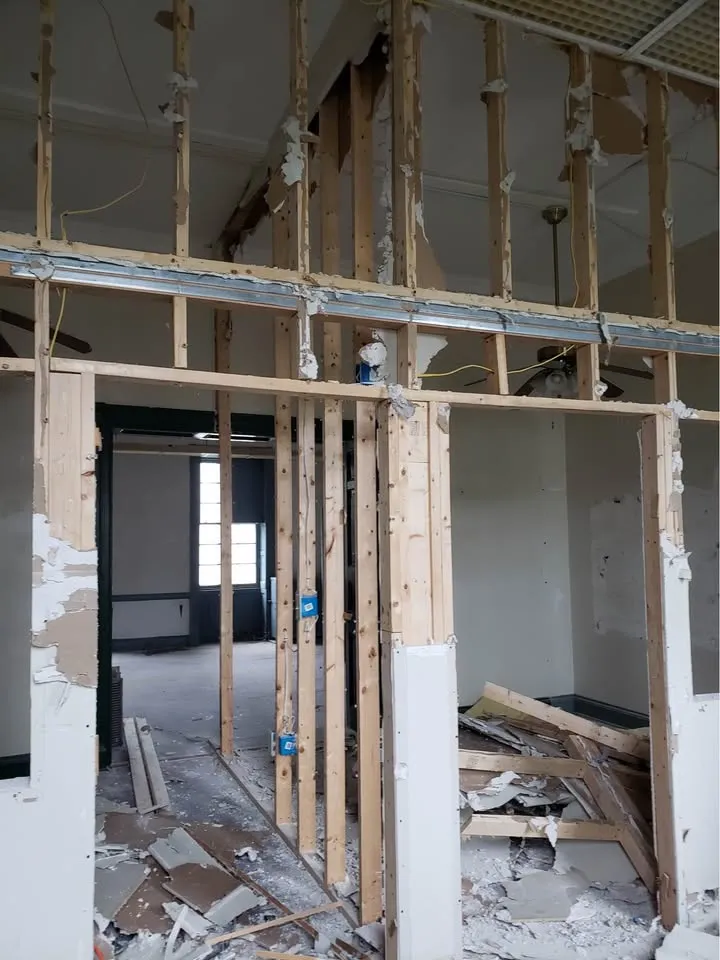
Material decisions ·
Plaster and lath: questions before a wall strip-out
What extra information helps scope an older plaster wall without assuming it is drywall?
Read guide ↗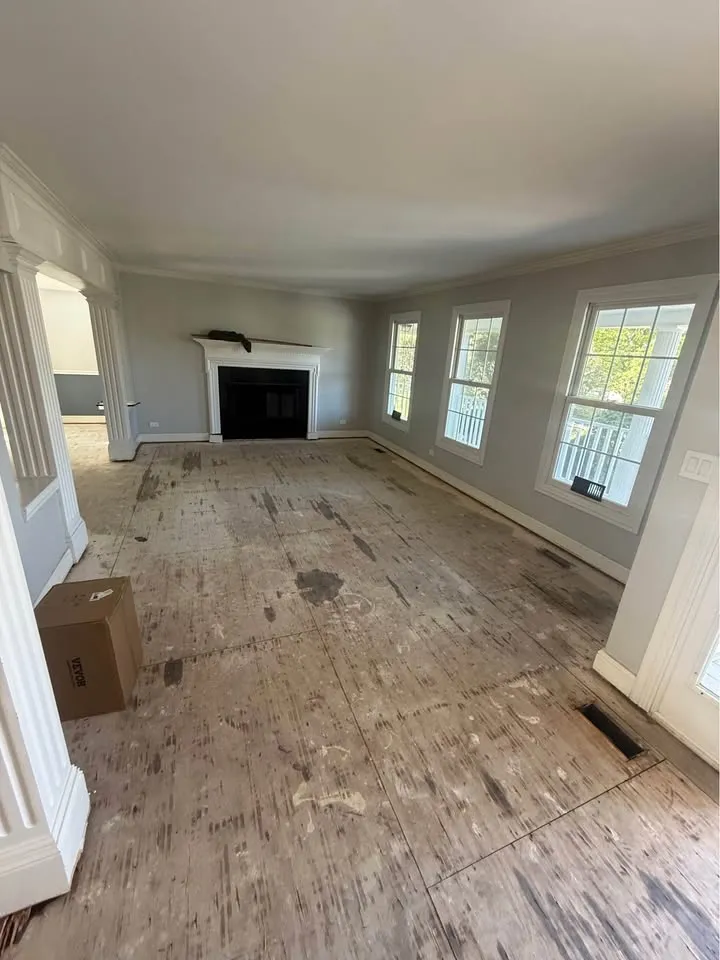
Material decisions ·
Floating or bonded flooring: different removal questions
Why does the way a floor is attached matter when describing a removal request?
Read guide ↗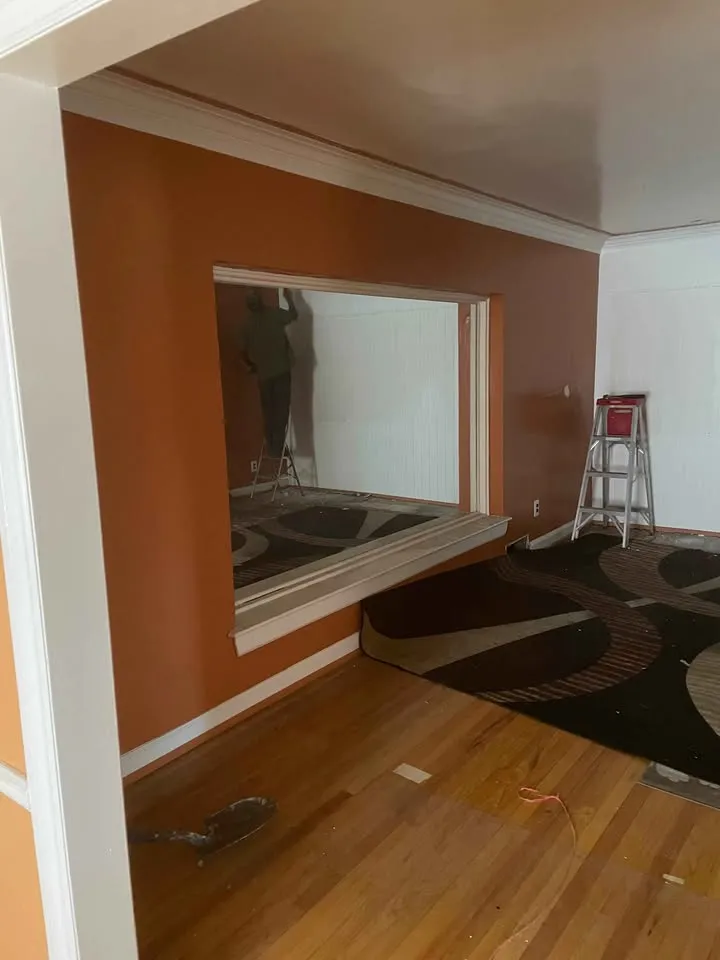
Scope choices ·
Built-in storage or loose furniture: choose the right scope
When does clearing a cabinet become removal of part of the room?
Read guide ↗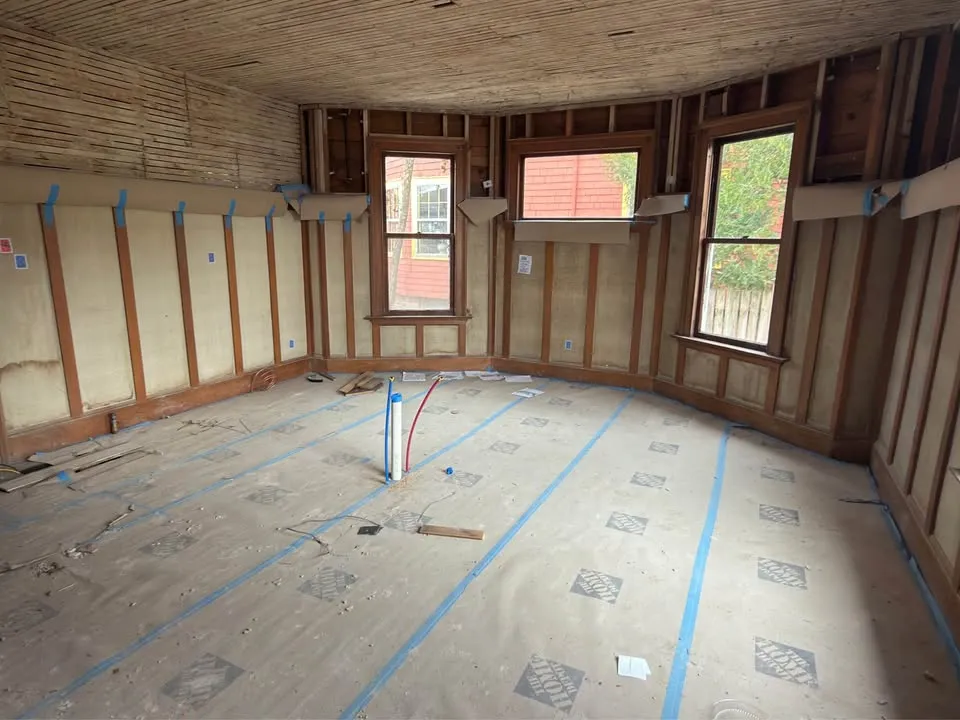
Approvals and records ·
Interior work: separate permits from building permission
Does a building manager approving access mean the interior work is approved?
Read guide ↗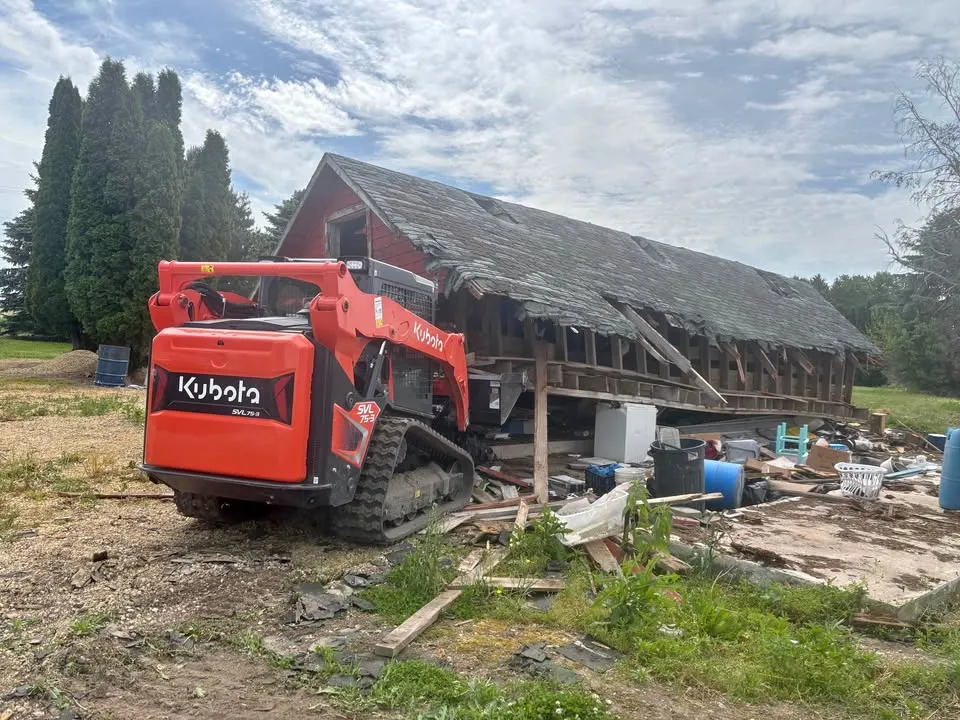
Approvals and records ·
Utility locates and disconnection are different records
Does a locate package prove the utilities are ready for demolition?
Read guide ↗Approvals and records ·
Match a material report to the proposed removal areas
How do I check that the material information supplied relates to the work I am requesting?
Read guide ↗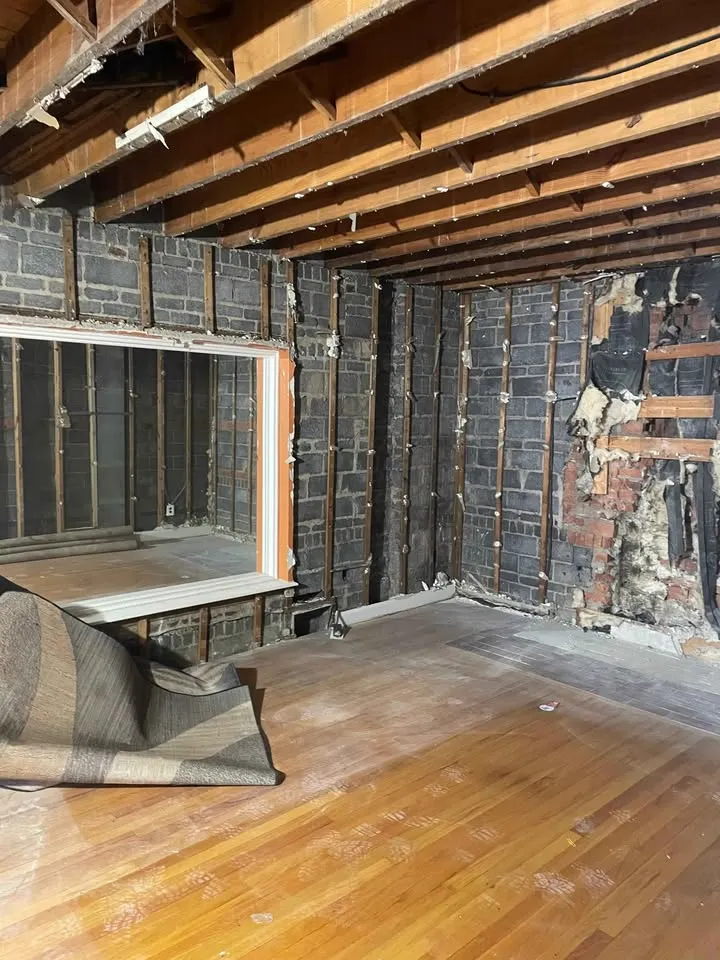
Access planning ·
Dust planning questions for an occupied home
What should an occupied household discuss before an interior removal plan is agreed?
Read guide ↗Site coordination ·
Record retained surfaces before removal begins
How do the owner and contractor establish what retained areas looked like before work?
Read guide ↗Site coordination ·
A neighbour contact plan for removal work
What information can an owner share with neighbours without making promises about the work?
Read guide ↗Site coordination ·
Keys, alarms and site access during a vacant-property cleanout
How should access be handed over when the owner will not remain at the property?
Read guide ↗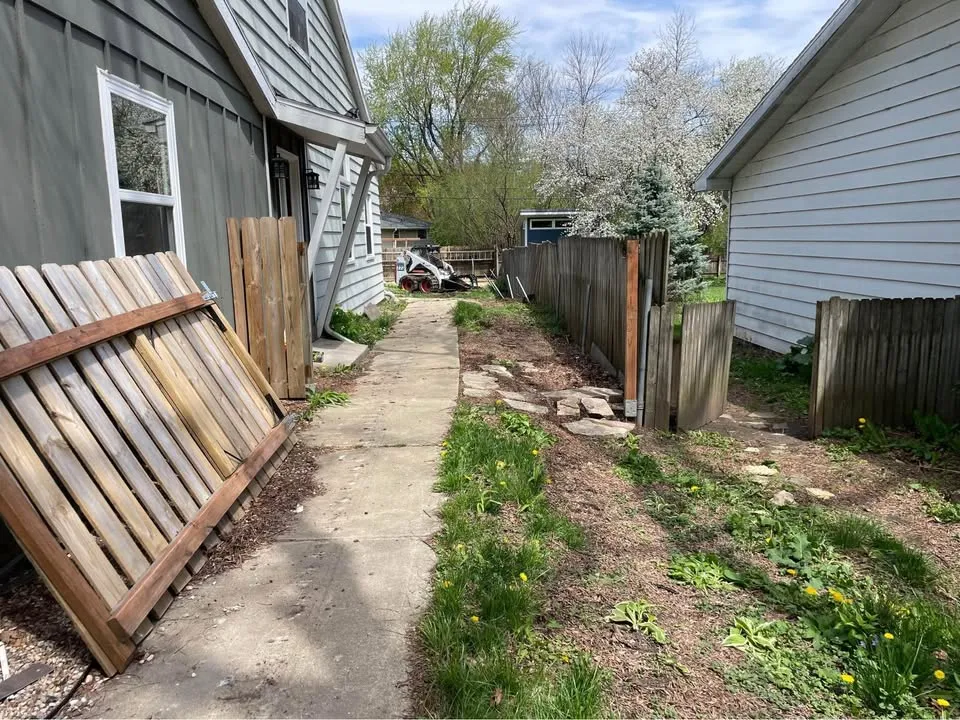
Access planning ·
When weather changes a removal access plan
What should an owner tell the contractor when the planned route changes before collection or removal?
Read guide ↗Access planning ·
A gate opening is only part of equipment access
What information helps assess yard access without guessing which machine can reach the work?
Read guide ↗
Site coordination ·
Keep the landscape boundary visible during outdoor removal
How should retained planting, paving and trees be shown beside a removal area?
Read guide ↗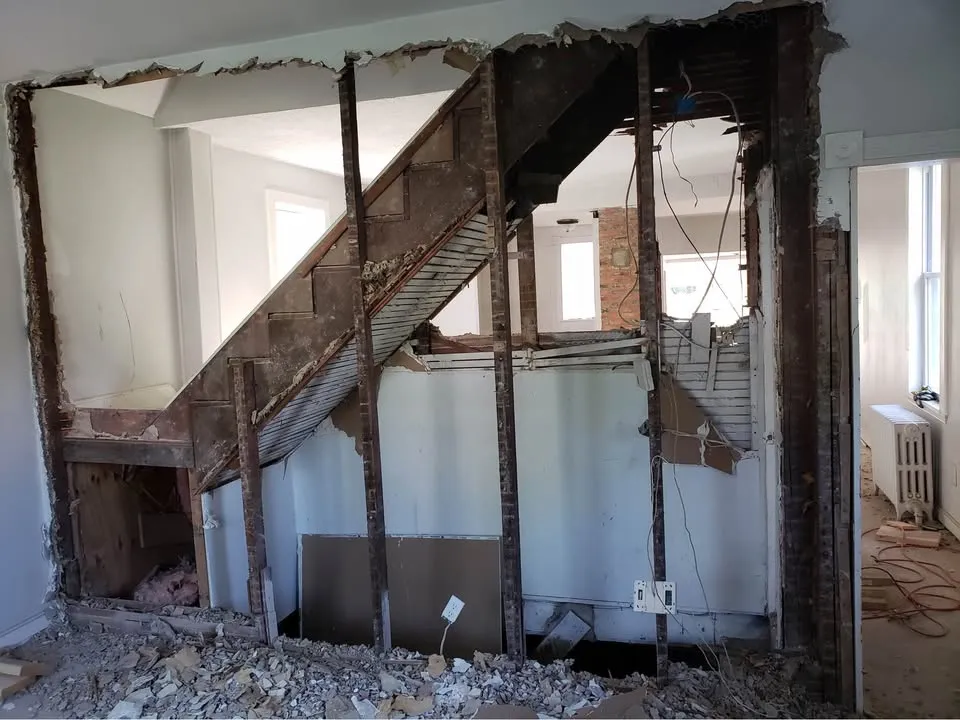
Approvals and records ·
A shared wall needs a different decision path
Who needs to resolve the questions when proposed removal touches an adjoining building or shared wall?
Read guide ↗Scope choices ·
House removal: state what happens to the foundation
Does a house-removal request include the below-ground structure and the condition left afterwards?
Read guide ↗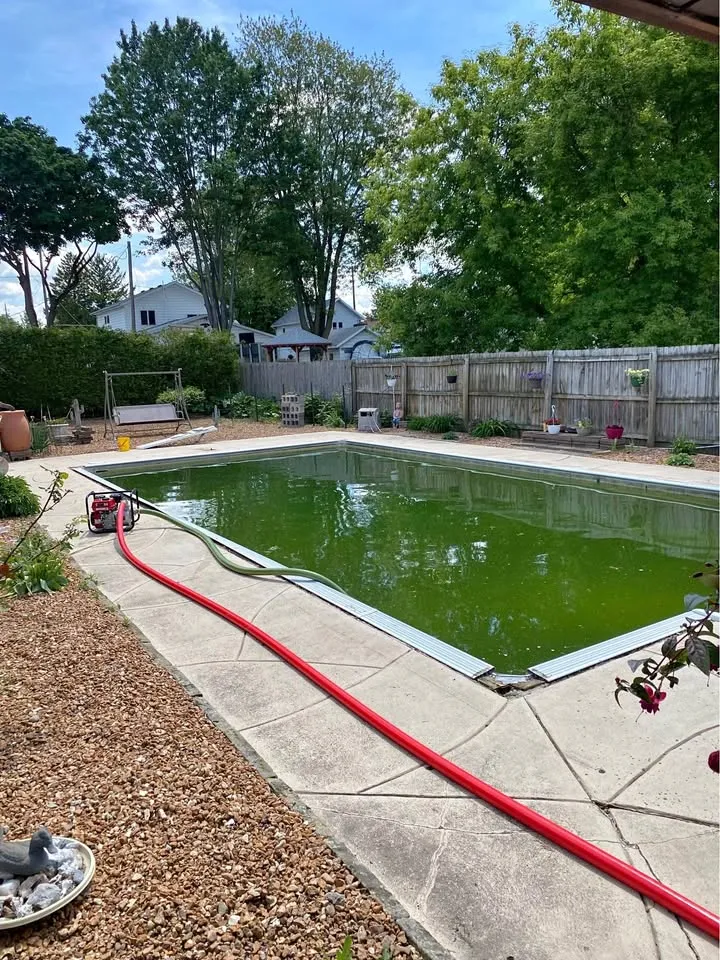
Scope choices ·
Pool removal options: questions before choosing a method
What information is needed before deciding whether a pool is fully or partly removed?
Read guide ↗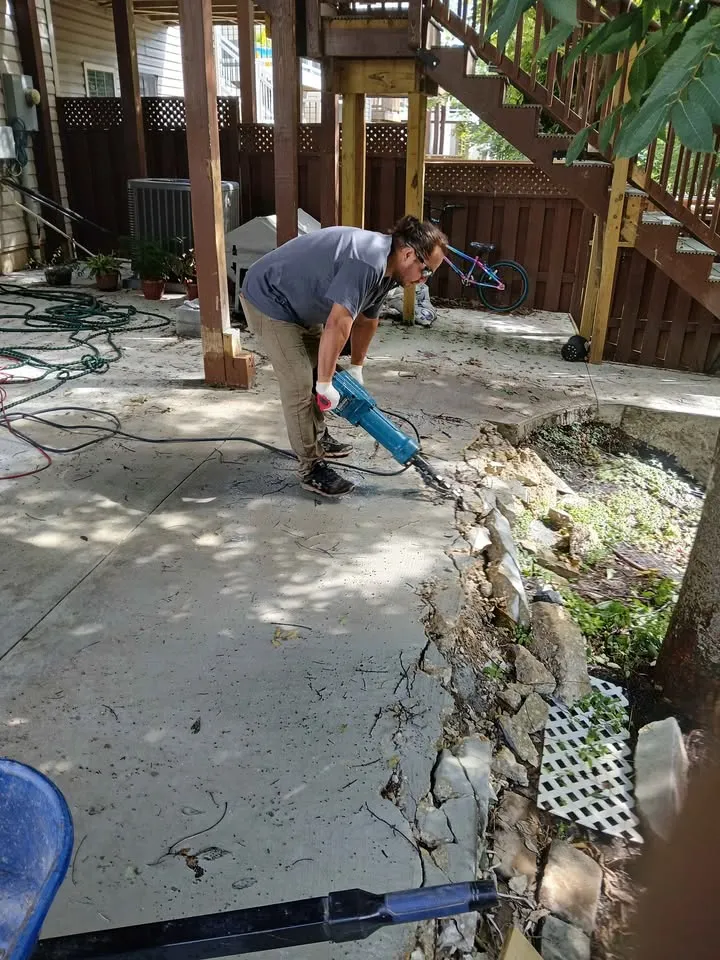
Cleanout coordination ·
What records should accompany a debris collection?
What can a client ask to receive after accepted demolition debris leaves the property?
Read guide ↗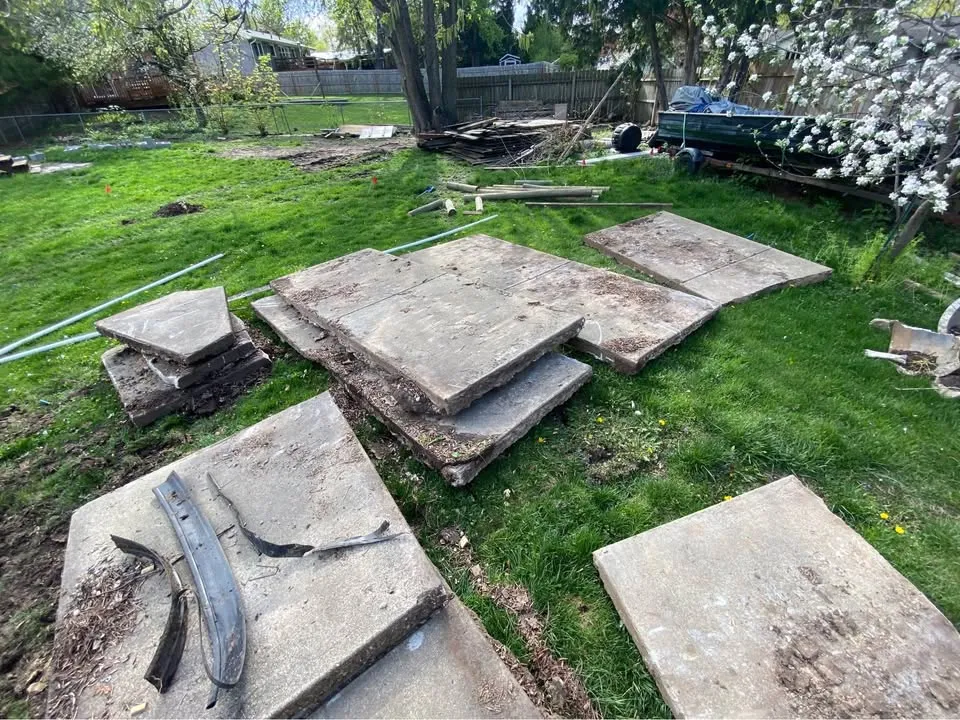
Material decisions ·
Concrete, brick and wood: discuss separate debris streams
When should different demolition materials be described separately to the collection provider?
Read guide ↗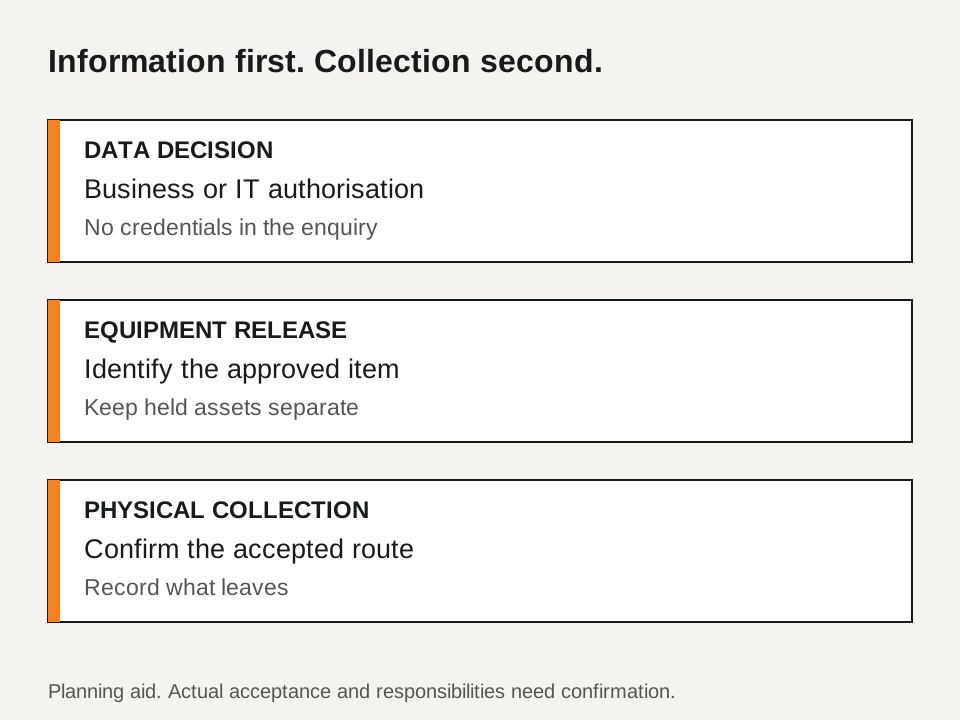
Cleanout coordination ·
Office electronics: release the data before the equipment
How can a business separate equipment collection from responsibility for its data?
Read guide ↗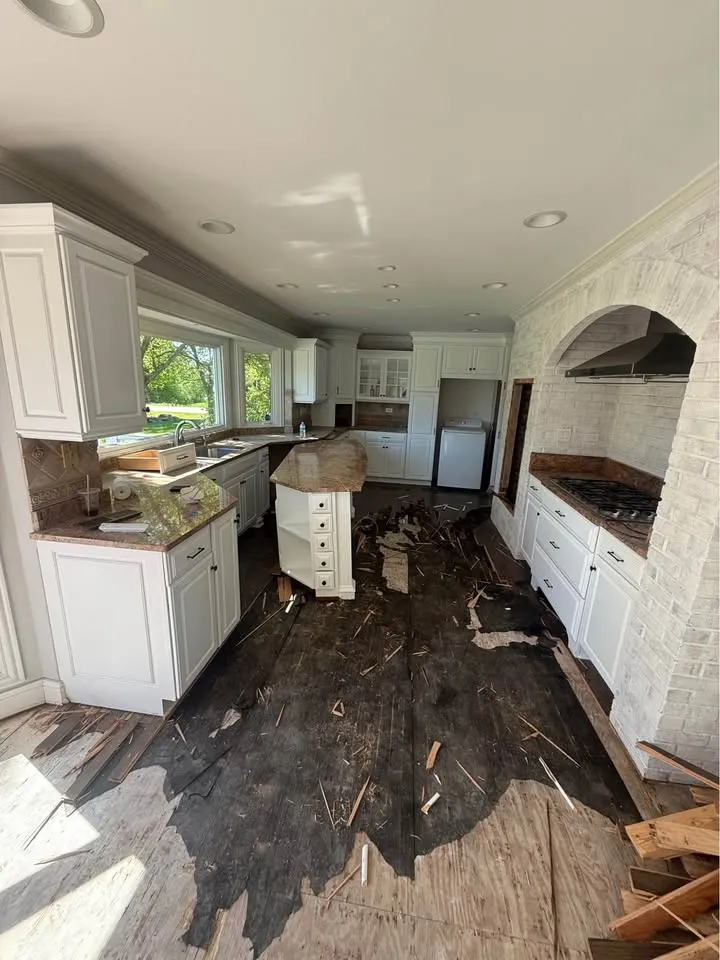
Scope choices ·
Appliance collection: what does ready to remove mean?
What should be confirmed before an appliance is listed for physical collection?
Read guide ↗Cleanout coordination ·
Direct a cleanout when the owner is off site
How can an absent owner give clear instructions without leaving disposal decisions to the crew?
Read guide ↗Cleanout coordination ·
Donation before collection: plan the handoff
How can a donation plan coexist with a cleanout without assuming an organisation will accept every item?
Read guide ↗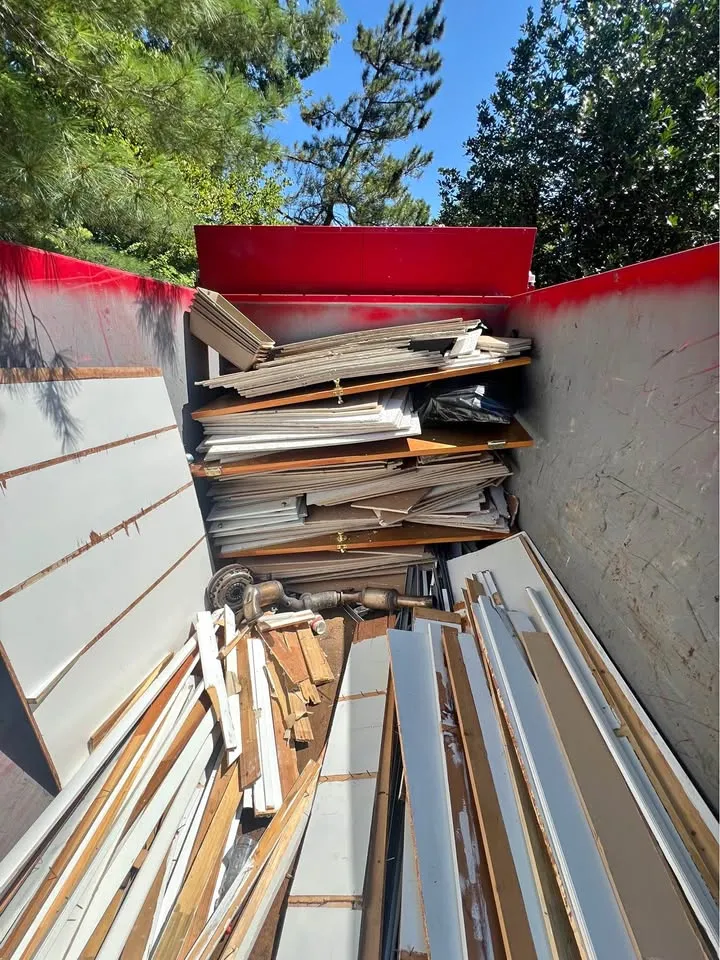
Cleanout coordination ·
The cleanout inventory changed: what to update
What should a client do when the pile or item list changes after the collection was discussed?
Read guide ↗Approvals and records ·
Assemble a removal handover pack for the property contact
What evidence can a tenant or owner assemble to show the removal work performed?
Read guide ↗Approvals and records ·
Condo strip-outs: identify shared-service decisions
What must be coordinated when an interior removal may meet shared building services?
Read guide ↗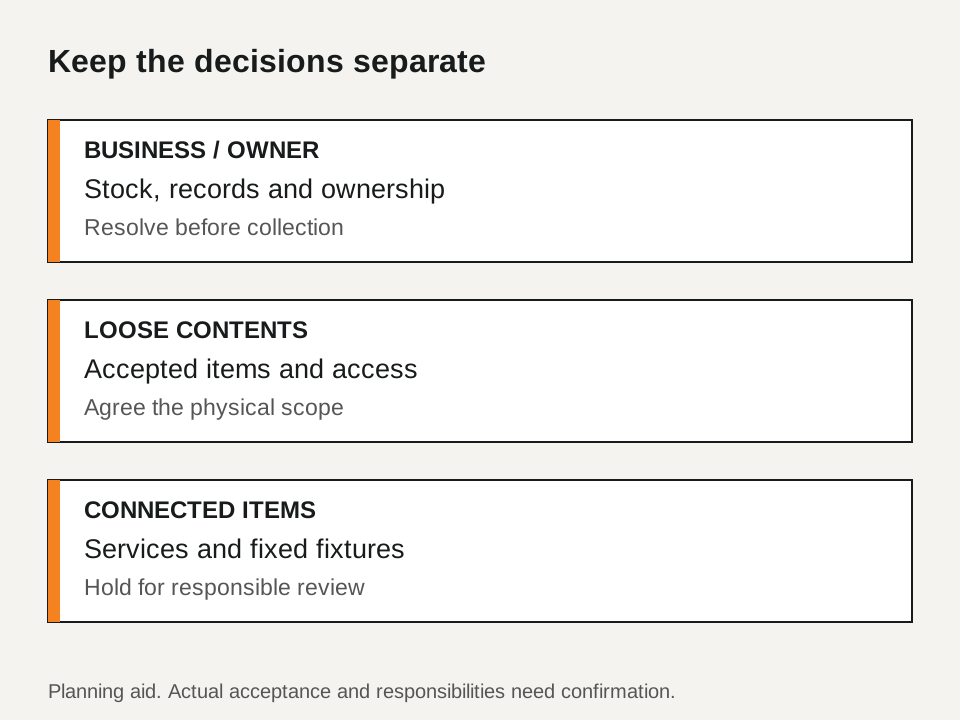
Commercial cleanouts ·
Restaurant closure: separate contents from connected equipment
How can a business describe a restaurant clearout without treating connected kitchen equipment as ordinary furniture?
Read guide ↗Commercial cleanouts ·
Small warehouse cleanouts: stock, contents and fixed fixtures
How should a small warehouse identify ordinary contents for removal while retaining stock and fixed fixtures?
Read guide ↗Interior scope ·
Kitchen strip-out: write the retained-item list
How do I describe a kitchen removal when some cabinets, appliances or finishes must stay? A kitchen-by-kitchen retention schedule separates connected appliances, fixed joinery and adjoining finishes before the removal scope is agreed.
Read guide ↗Interior scope ·
Bathroom strip-out: define the removal layers
Does my bathroom request mean removing fixtures, surface finishes or the assemblies behind them? A wall-by-wall and fixture-by-fixture schedule lets the owner and renovator specify the intended endpoint without guessing concealed construction.
Read guide ↗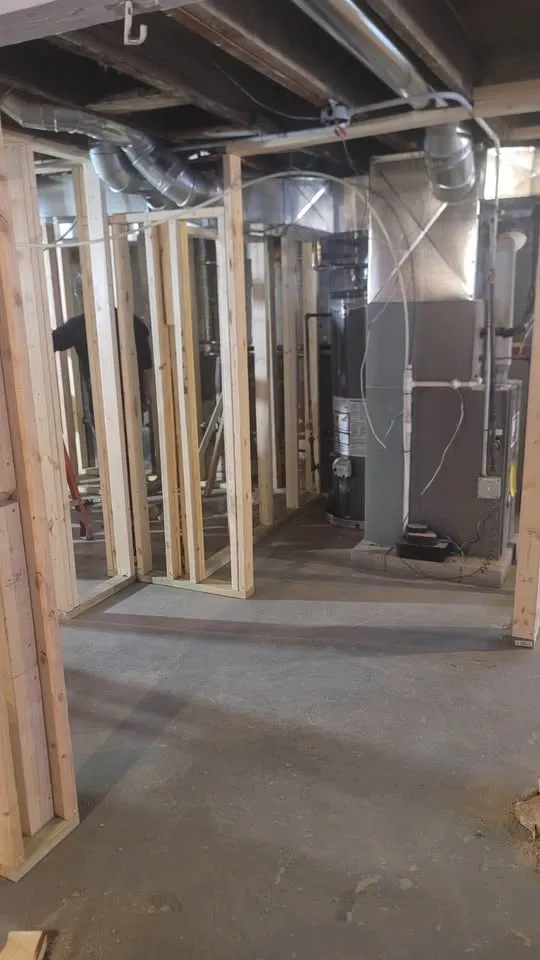
Interior scope ·
Plan a basement strip-out in separate areas
Can I describe a basement renovation without treating the whole lower level as one demolition zone? An area-release plan distinguishes the renovation rooms, retained storage and service spaces, and the route connecting them.
Read guide ↗Interior scope ·
Flooring removal: agree the finish and substrate boundary
What should the next flooring contractor expect after the existing finish is removed? A room-specific floor boundary record separates finish removal from underlay, substrate work and installation preparation.
Read guide ↗Interior scope ·
Mark the limits of a selective wall opening
How do I request a defined wall-finish opening without authorising an entire wall removal? A labelled elevation records the finish opening, retained edges and assessment questions without assigning a structural role from appearance.
Read guide ↗Interior scope ·
Ceiling removal: distinguish finishes, grid and services
What needs to be identified before a ceiling-removal scope can be agreed? A ceiling inventory distinguishes the visible finish from supports, lights and services, with a defined handoff for each.
Read guide ↗Commercial planning ·
Office strip-out: separate contents from fixed fit-out
Which office items belong in a contents collection and which need a reviewed strip-out scope? A zone-based office inventory assigns loose furniture, attached fit-out and building systems to different decisions and responsible contacts.
Read guide ↗Commercial planning ·
Retail strip-out: set the tenant and building boundaries
How do I specify a retail-unit strip-out when fixtures and base-building elements meet? A boundary schedule separates display fit-out, storefront questions and retained building interfaces before the unit is released.
Read guide ↗Commercial planning ·
Write an area-release plan for commercial strip-out
How can a commercial client describe phased removal around retained premises? An area-release register links each work zone to access, readiness and a receiving contact without promising occupied-building methods.
Read guide ↗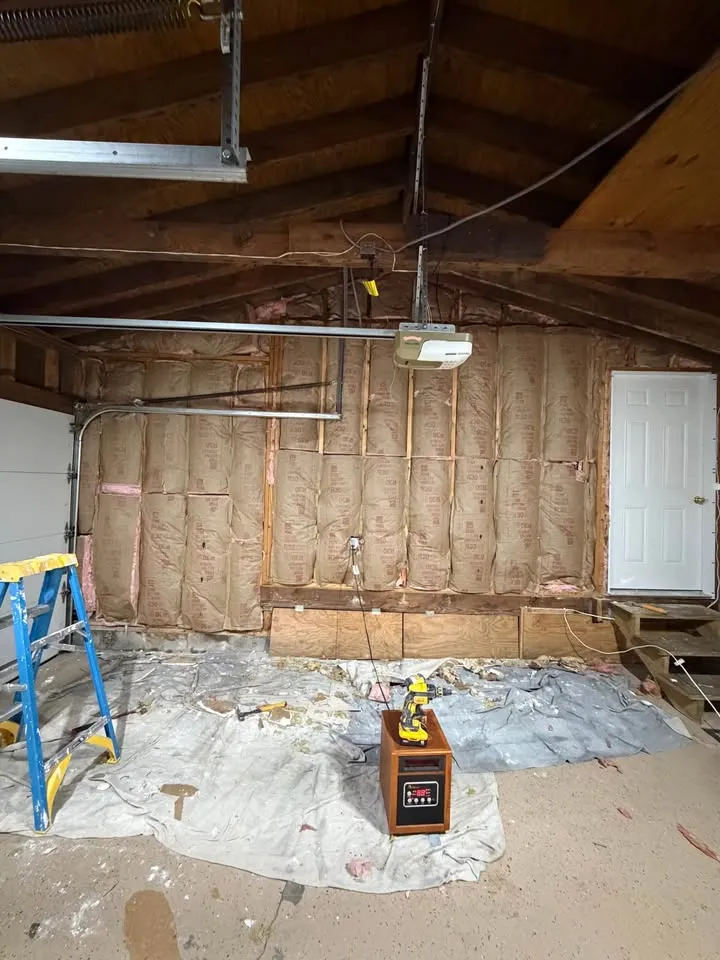
Structure planning ·
Coordinate a garage cleanout before structure removal
What should happen between clearing a garage and assessing its demolition? A two-stage release record separates stored contents from the structure, slab and connections that need a demolition scope.
Read guide ↗Structure planning ·
Garage removal: decide what happens to the slab
Does removing my garage also include its concrete base? A slab-specific scope record distinguishes retention, removal limits and the next contractor’s requirements without certifying reuse.
Read guide ↗Structure planning ·
Pool removal: describe the handover you need
How should I explain the intended use of the area after a pool is removed? A future-use and boundary worksheet keeps pool structure, decking, equipment and the receiving landscape work from being bundled into an undefined endpoint.
Read guide ↗Structure planning ·
Shed removal: check what is attached and what stays
What information is needed when a shed touches fences, paving or another structure? An attachment and contents record turns a shed-removal photograph into a clear assessment brief without assuming ownership or structural independence.
Read guide ↗Structure planning ·
Concrete patio removal beside surfaces that stay
How do I describe a patio-removal boundary next to retained paths or a building? A perimeter record ties each edge to a photograph, a retained feature and the next landscape contractor’s requirements.
Read guide ↗Removal planning ·
Pre-listing cleanout: remove clutter while retaining sale items
How do I arrange a partial cleanout when some furnishings and fixtures must remain for the sale? A remove/retain/hold inventory supports a selective cleanout without treating a property listing as disposal authority or promising sale outcomes.
Read guide ↗Scope records ·
Demolition handover: a record for the next trade
What should be recorded when demolition finishes and another contractor takes over? An area-by-area acceptance record compares the agreed endpoint with the actual exposed condition and keeps unresolved work assigned.
Read guide ↗Scope records ·
Compare demolition proposals by scope, not a headline
How can I compare two removal proposals when they include different work? A non-price comparison sheet aligns boundaries, readiness, removal, hauling and handover before the owner chooses a proposal.
Read guide ↗Scope records ·
Photographs that make a removal enquiry clearer
Which photographs help explain a removal request without replacing a site assessment? A short photo sequence connects the item, its surroundings and the load-out route while keeping sensitive information out of the enquiry.
Read guide ↗Scope records ·
Record a scope change after demolition starts
How should an owner record a proposed change when the exposed work differs from the original plan? A change record separates the observed condition, the requested decision and the revised removal boundary, without turning uncertainty into permission to continue.
Read guide ↗Scope records ·
Retaining fixtures during a strip-out: an inventory first
How do I identify fixtures I want to keep without assuming every item can be recovered intact? A retention inventory records priority, condition, handling responsibility and the destination before ordinary removal begins.
Read guide ↗
Residential demolition ·
Who removes a rental water heater or furnace before a demolition or cleanout?
The rental company removes rented water heaters, furnaces and air conditioners before a demolition or cleanout. The owner must call that company to arrange removal or settle the account before the crew arrives, because the demolition crew does not take equipment that belongs to someone else.
Read guide ↗Debris removal ·
The contractor left a pile of debris in my driveway. Who hauls it?
Any haul-away crew can remove the pile once you have checked the contract to confirm who was responsible for disposal. The debris cannot remain on the street or boulevard, and hazardous or regulated material must be separated before the rest is loaded.
Read guide ↗Debris removal ·
What if the City of Toronto orders me to clear junk from my yard?
The City's Municipal Licensing and Standards division issues property standards orders with a compliance date. Clearing the listed yard material before that date can resolve the condition, while leaving it can lead the City to arrange cleanup and bill the owner in general accordance with its enforcement process.
Read guide ↗
Residential demolition ·
Does a cleanout of a Scarborough house need a designated substances survey?
A designated substances survey is not needed for removing loose contents because the building is not disturbed. The moment the scope touches flooring, ceiling tile, pipe insulation, plaster, or a shed or garage being demolished, the owner's duty under OHSA section 30 applies and the required information comes first.
Read guide ↗Residential demolition ·
Cold rooms, saunas and basement bars: removing built-ins in a Scarborough basement.
Basement built-ins combine finishes with services and, in the case of many cold rooms, concrete that is part of the house. They come out safely only after the retained structure, plumbing, electrical and ventilation boundaries are clear.
Read guide ↗Residential demolition ·
Removing a wood stove, fireplace insert or gas fireplace from a Scarborough home.
Fireplace and stove removal begins with the fuel source and venting, not the visible surround.
Read guide ↗
Debris removal ·
Roofing tear-off debris: staging, bins and where old shingles go.
A roof tear-off produces a dense debris stream that needs a protected drop area and a dedicated loading plan.
Read guide ↗Residential demolition ·
Removing an old indoor oil tank and furnace from a Scarborough basement.
An indoor oil tank is not ordinary scrap until a contractor registered for fuel-oil work has emptied and prepared it under TSSA requirements.
Read guide ↗
Residential demolition ·
Outdoor kitchens, brick barbecues and fire pits: removal before landscaping.
An outdoor cooking area combines appliances, services, masonry and a base that the landscaper may need removed or retained.
Read guide ↗Debris removal ·
Backyard junk cleanup in Scarborough: lumber piles, tires, old play sets and everything behind the shed.
A backyard cleanup works best when the crew sorts material where it sits and keeps the side-yard route clear from the first load onward.
Read guide ↗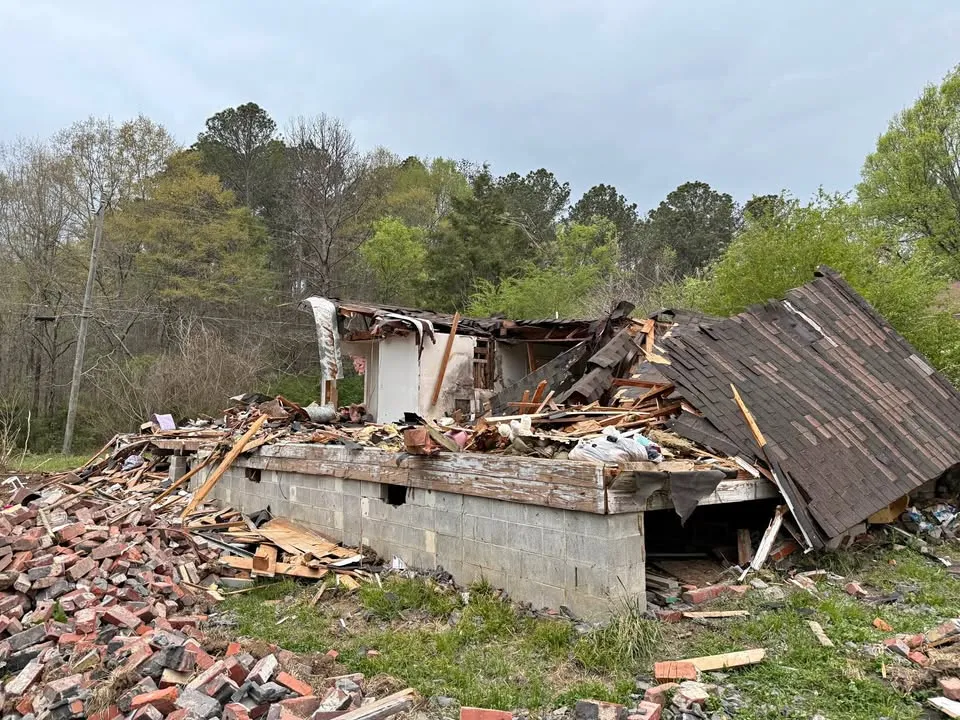
Residential demolition ·
Does the TRCA need to approve a demolition near the Scarborough Bluffs or a ravine?
If a property is within the Toronto and Region Conservation Authority's regulated area, a demolition may need TRCA clearance or a permit. The regulated area follows the Bluffs, lakeshore and valleys of Highland Creek, the Rouge and other Scarborough ravines, while the City's Ravine and Natural Feature Protection By-law can also apply and the City permit process flags both.
Read guide ↗Residential demolition ·
What happens to the City tree on my boulevard during a Scarborough demolition?
The tree stays and must be protected. City-owned boulevard trees are covered by Toronto's street-tree rules, so demolition planning must respect the required protection zone, keep equipment, materials and bins outside it, and prevent injury for which the owner can be responsible.
Read guide ↗Residential demolition ·
What should a homeowner check before hiring a demolition or junk removal company in Toronto?
Ask for a current WSIB clearance certificate, proof of liability insurance, a written scope, and clear responsibility for permits and debris disposal. A company that cannot show the first two is the wrong company for work at your home.
Read guide ↗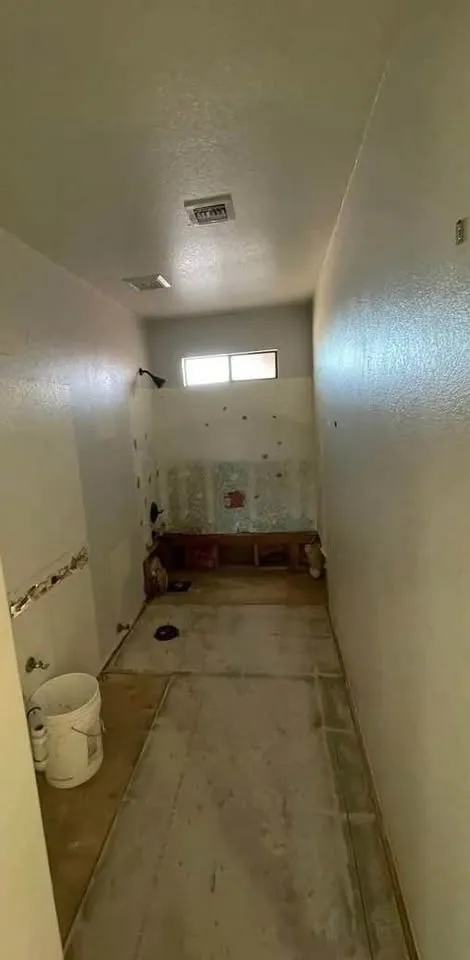
Residential demolition ·
What is the difference between a cleanout, a strip-out and a gut?
A cleanout removes movable contents and leaves the building untouched; a strip-out removes selected finishes and fixtures back to the retained structure; a gut removes every interior finish in the defined area to the studs and subfloor. The term affects permits, designated-substance information and the type of debris produced.
Read guide ↗Residential demolition ·
Deck removal step by step: boards, joists, footings and the ledger.
A deck comes apart safely in a controlled order that keeps the remaining frame stable and the house protected.
Read guide ↗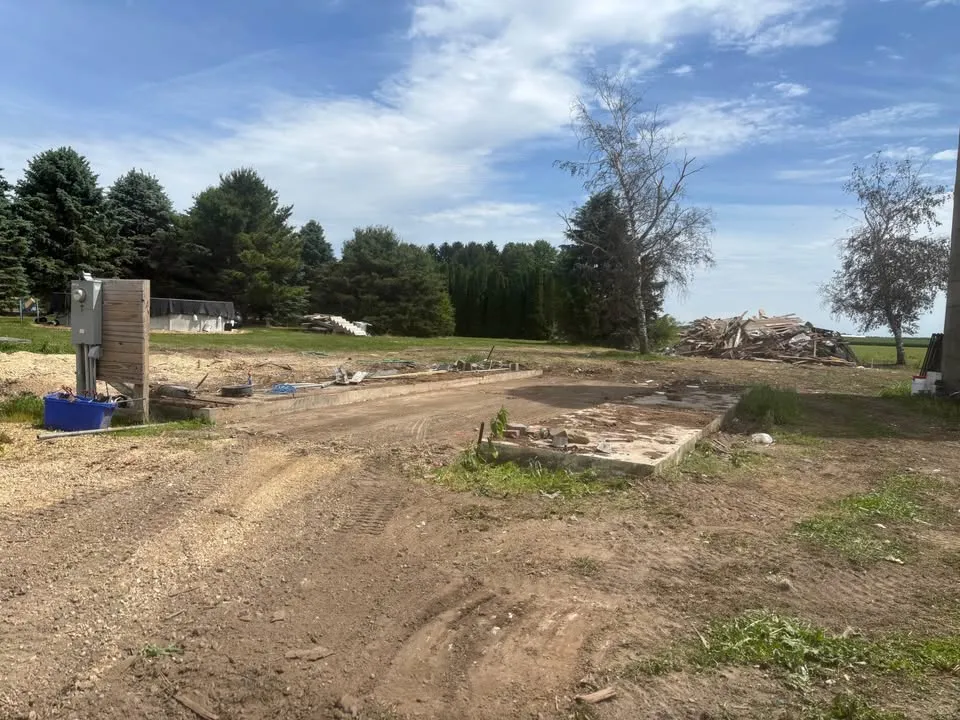
Residential demolition ·
Fence removal in Scarborough: posts, footings and the neighbour's side.
Fence removal begins with ownership, boundary and access questions before any panel or post is cut.
Read guide ↗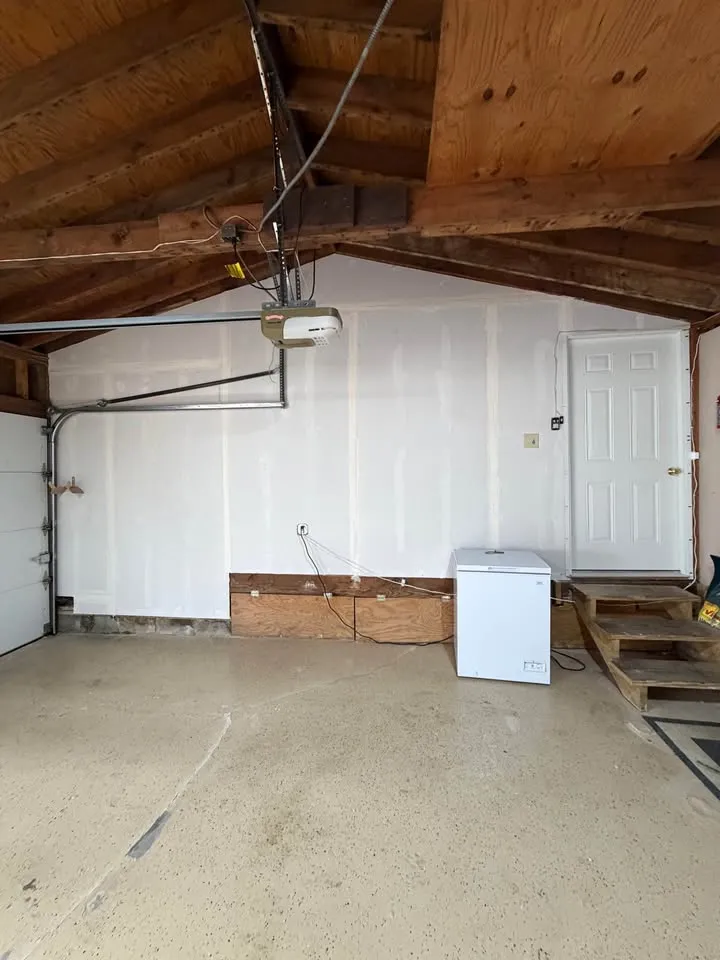
Residential demolition ·
Clearing a Scarborough backyard for a garden suite.
A garden-suite clearing scope should come from the approved design rather than an assumption that the entire yard must be emptied.
Read guide ↗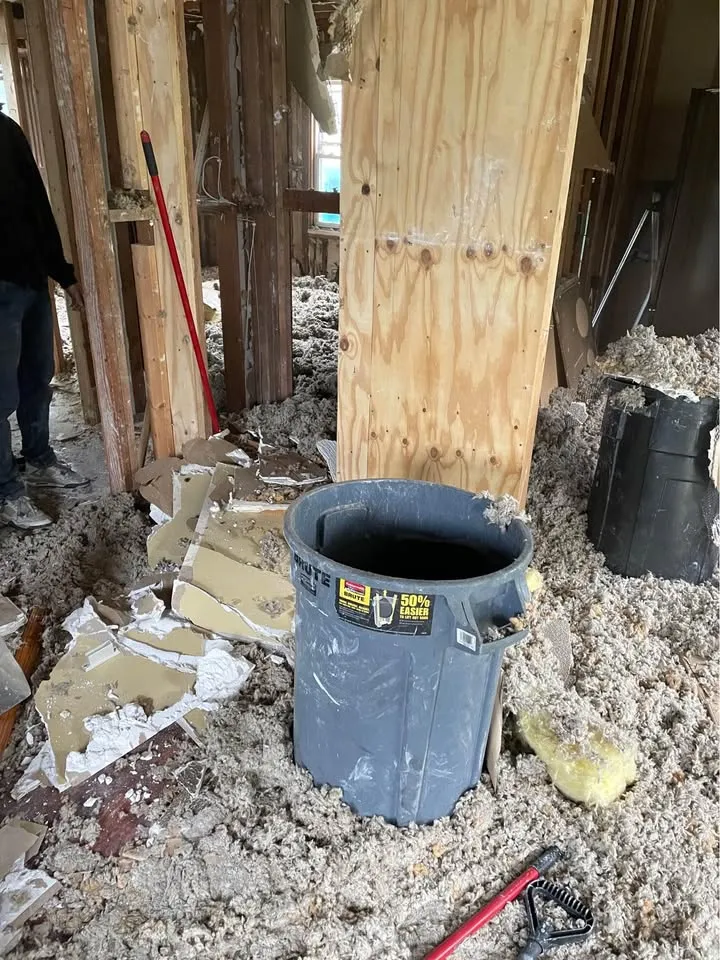
Residential demolition ·
Turning over a rental unit in Scarborough: strip-out and cleanout in one visit.
A combined turnover visit works best when legal possession and leftover belongings are resolved before the crew arrives.
Read guide ↗Residential demolition ·
Demolition scope for a Scarborough flip: what to gut and what to keep.
A renovation flip should not start with a blanket instruction to gut everything.
Read guide ↗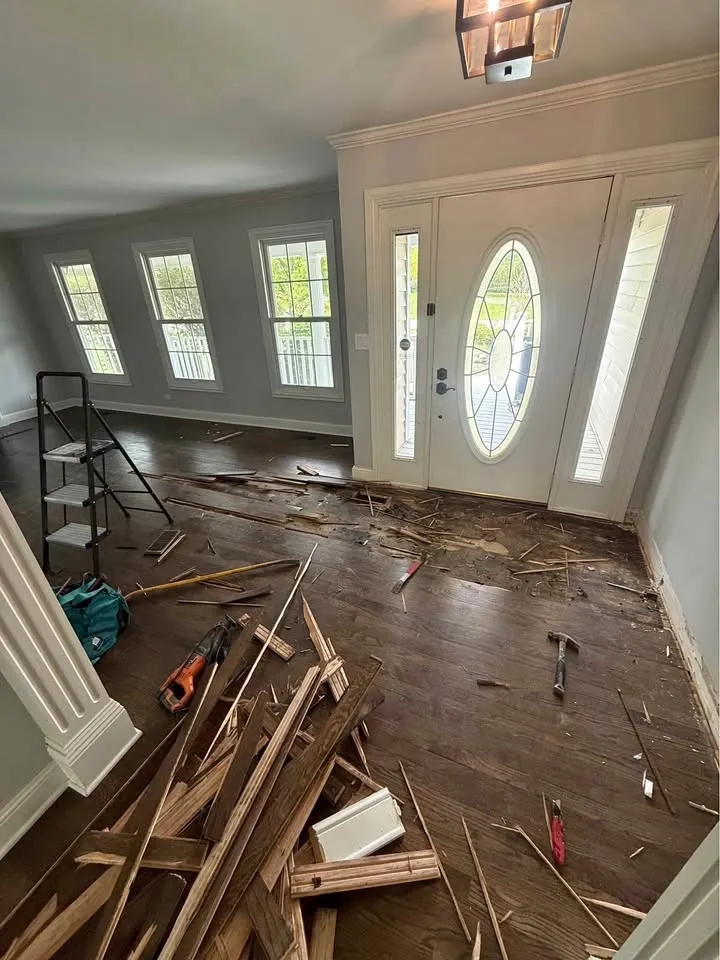
Commercial demolition ·
Construction site cleanup: rough clean, final clean and what builders expect.
Construction cleanup supports the build by removing accumulated debris at planned stages rather than waiting for every trade to finish.
Read guide ↗Debris removal ·
Can renovation debris go out with the garbage in Toronto, or do I need a haul-away?
Renovation debris cannot go out with regular Toronto garbage. The City's curbside collection does not accept construction and renovation materials such as drywall, lumber, tile, plaster and fixtures, so a resident must use an approved drop-off option or arrange a haul-away crew or bin.
Read guide ↗Debris removal ·
Will the City pick up my old couch or fridge, or do I need junk removal?
A house receiving City curbside collection can set out oversized furniture and appliances on its regular collection day within the rules listed on the City's website. A junk removal crew is intended for larger volumes, a fixed collection date, carry-out from inside, apartments or condos without curbside service, and material the City does not accept.
Read guide ↗Debris removal ·
What can't go in a demolition or junk bin in Toronto?
Hazardous or regulated material cannot go in an ordinary demolition or junk bin. Asbestos-containing materials, paint and solvents, propane tanks, fuel, batteries, tires, refrigerant appliances that have not been evacuated and contaminated soil each need their own channel before the bin arrives.
Read guide ↗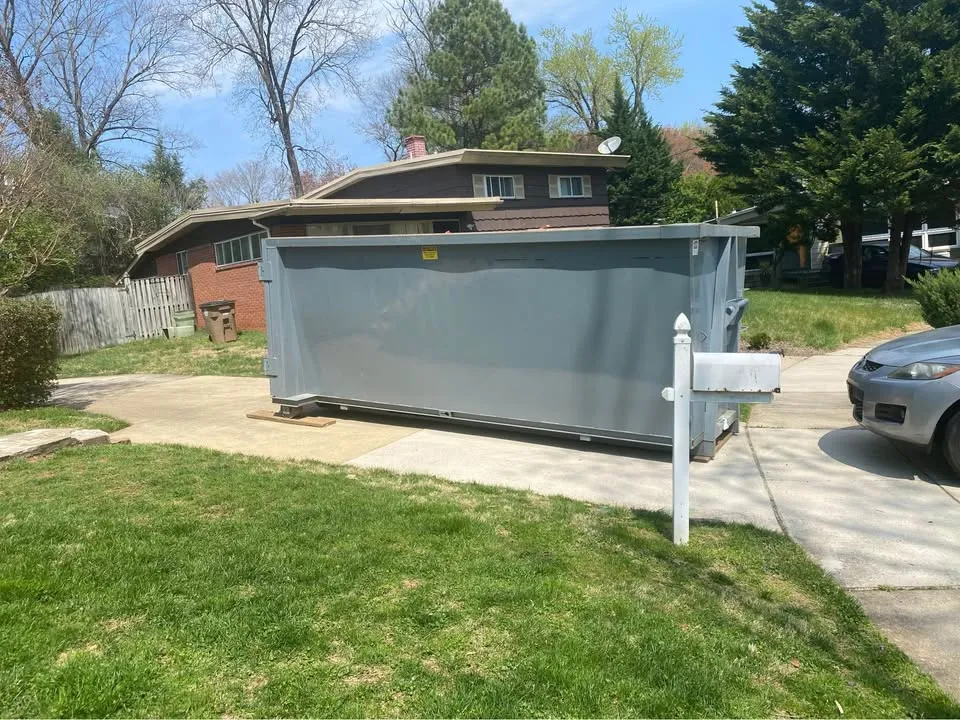
Debris removal ·
Bin rental or a haul-away crew: which is right for a Scarborough renovation?
A bin suits a renovation that produces debris over days or weeks and has a driveway where the container can be placed safely. A haul-away crew suits a single prepared load, a property without bin space, items that need carrying out or work where the confirmed debris must leave during the collection visit.
Read guide ↗Debris removal ·
Staging renovation debris for a fast haul-away.
A well-staged pile gives a removal crew a clear view of the material, a predictable lifting order and an open route to the loading point.
Read guide ↗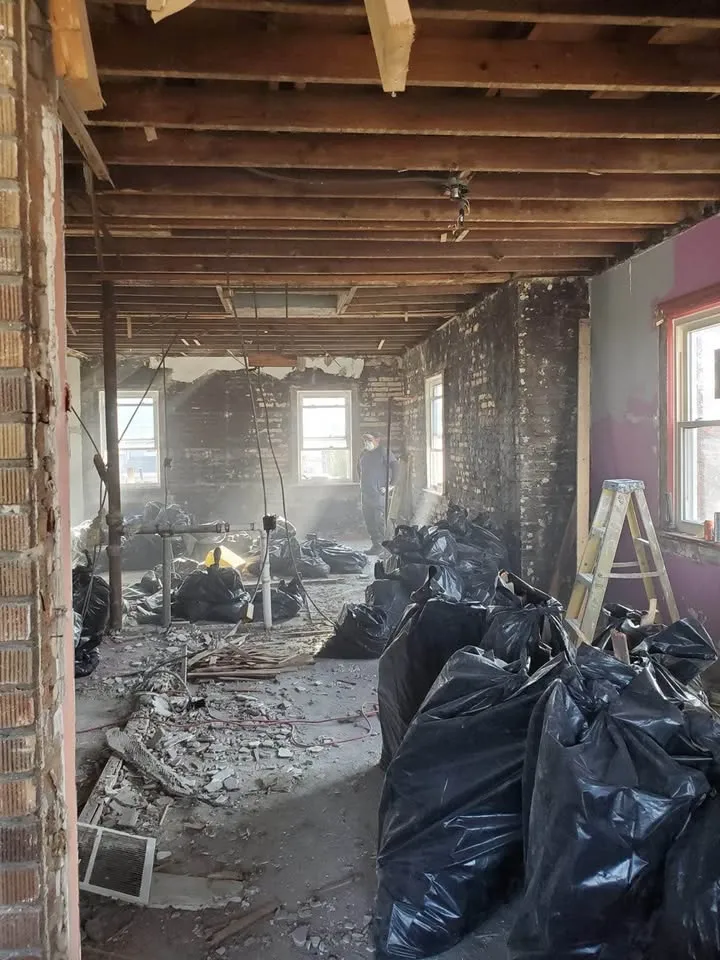
Debris removal ·
Scrap metal pickup in Scarborough: what counts and how it is handled.
Household and renovation scrap includes prepared appliances, railings, fencing, bed frames, barbecues, bikes, ductwork, pipes, cast iron tubs and radiators.
Read guide ↗
Debris removal ·
Removing pianos, safes, pool tables and other heavy items from a Scarborough house.
Heavy-item removal is a route-planning job before it becomes a lifting job.
Read guide ↗Debris removal ·
Junk removal from a Scarborough apartment or condo: elevators, bookings and what can't go down the chute.
Removing junk from a multi-unit building means coordinating the building before carrying the first item.
Read guide ↗Debris removal ·
Storage unit cleanouts in Scarborough: what a crew needs from the facility.
A storage cleanout depends on facility access and clear authority as much as it depends on the contents of the unit.
Read guide ↗
Commercial demolition ·
Clearing out a closed business in Scarborough: furniture, fixtures and files.
A closed-business clearout removes authorised movable contents after the owner has dealt with records, data devices and anything requiring secure or specialised handling.
Read guide ↗
Permits
Do I need a permit to demolish a detached garage in Scarborough?
Yes. The City of Toronto requires a building permit to demolish a building or structure, including a detached garage. The application path depends on the property and whether a replacement building is proposed.
Read guide ↗Residential demolition
What does a bungalow teardown involve on a standard Scarborough lot?
A bungalow teardown involves permits, designated-substance information, utility disconnections, site setup, controlled demolition, debris load-out and the agreed cleanup. Lot width, neighbouring homes and equipment access determine how those stages are arranged.
Read guide ↗Site planning
Where can a bin be placed on a narrow driveway, and when is a street permit needed?
A bin can usually be placed on private property where delivery, pickup and loading are safe. If it occupies the roadway, sidewalk, boulevard or public laneway, Toronto requires a Street Occupation Permit.
Read guide ↗Debris removal
How are junk removal and demolition debris handled differently?
Junk removal clears movable contents before demolition, while demolition debris is material created by taking apart the building. They are separated because loading methods, hazards and receiving facilities can differ.
Read guide ↗Local rules
What are Toronto's noise bylaw hours for demolition?
Toronto generally prohibits construction and demolition noise from 7 p.m. to 7 a.m. on weekdays, from 7 p.m. to 9 a.m. on Saturdays, and all day Sundays and statutory holidays. Check the current Municipal Code Chapter 591 and any site-specific exemption before scheduling.
Read guide ↗Preparation
What should be cleared out of a house before demolition day?
Remove personal belongings, furniture, reusable items, food, chemicals, fuel, propane cylinders and household hazardous waste before demolition day. Anything being salvaged should also be labelled and removed before ordinary tear-out begins.
Read guide ↗Permits
Can a shed or deck be removed without a permit in Toronto?
Confirm the actual removal and any replacement with Toronto Building before scheduling. Toronto lists demolition separately from construction exemptions, so a rule for building a small shed or deck does not by itself answer whether its removal needs a permit.
Read guide ↗Garage demolition
How long does a garage demolition take from first call to clean lot?
There is no responsible fixed duration without seeing the garage and permit status. The schedule depends on approvals, utility disconnections, designated-substance information, access, construction, slab removal and the required handover.
Read guide ↗Debris planning
What Fits in a Bin: Planning Debris Removal for a Home Demolition
A demolition bin is for approved construction material within the provider's loading and weight rules, not every item found in a house. Separate hazardous waste, liquids, cylinders and materials governed by special handling before loading begins.
Read guide ↗Garage demolition
Garage Demolition on a Scarborough Lot: What the Day Looks Like
A planned garage demolition day starts with confirming the approved scope and safe work area, then moves through controlled dismantling, material load-out and cleanup. Permit and utility work happens before that day, not while the machine waits.
Read guide ↗Preparation
House clear-out handover: a room-by-room sign-off
A clear-out handover records which rooms have been checked, what remains and who is responsible for it. It gives the next contractor a reliable starting inventory without treating an empty room as permission to demolish it.
Read guide ↗Residential demolition
Bungalow Teardowns in Scarborough: Why Older Lots Need a Different Plan
Older Scarborough bungalow lots need a property-specific plan because access can be narrow, neighbouring homes close and building materials less predictable. Permits, service disconnections and designated-substance information must be settled before machine work begins.
Read guide ↗Debris removal
Planning separate pickups for contents and demolition debris
When a project includes both a cleanout and demolition, plan two removal stages around the work that creates each load. A furniture collection cannot confirm the later volume of drywall, flooring or concrete that is still part of the building.
Read guide ↗Site planning
A daily access plan while a demolition bin is on site
Once a bin position has been agreed, write down how the property will be used while the container is there. Household arrivals, trade deliveries and the pickup truck should not depend on someone improvising access around a full bin.
Read guide ↗Find a question by topic
Commercial fit-outs
- Warehouse turnover: separate the clearout from the strip-out
- Hotel refurbishment: organise the furniture clearance before the interior removals
- Changing the number of commercial units: plan clearance and removal for each space
- A closed clinic still needs two removal decisions: specialist property and ordinary interiors
- Expanding a commercial washroom into an adjoining room
- Closing a gym: equipment clear-out and the remaining strip-out
- Closing a salon: separate the fixtures, contents and interior removals
- A former restaurant is cleared: what interior demolition remains?
- Vacant shop renovation: retain useful fit-out or clear the unit?
- Food-court clearance before the next operator's fit-out
- Office partitions: retain, relocate or demolish?
- Automotive showroom refurbishment: the ordinary demolition package
- Grocery-store refurbishment after specialist equipment removal
- From warehouse to showroom: clearance and interior removals
- Changing a shop into an office: clearance and interior removal
- Interior removal for a commercial accessibility refit
- Commercial laundry refit: when does the building need demolition?
Building alterations
- Commercial redevelopment: define what demolition leaves for the next stage
- Demolishing attached commercial buildings beside premises that stay
- Clearing and removing fixed features in a commercial service yard
- Concrete removals before commercial EV charging installation
- Roof removal while lower commercial construction remains
- Building removals before a commercial lift is installed
- Removing a permanent staircase during a commercial refit
- Removing later fit-out while retaining an older commercial shell
- The demolition contribution to a commercial-to-residential conversion
Project coordination
- Planning retail removals across a property portfolio
- Completing a demolition job another contractor has started
- Compare clearance and demolition before choosing commercial premises
- Interior demolition after a restoration team releases the area
- Demolition during a planned building shutdown
- Larger building demolition: waste planning before work begins
Shared and community spaces
- Condominium common-area renovation: removal scope for the property manager
- Training-centre renovation: changing the classroom layout
- Demolition within a vacant childcare-premises renovation
- Community-facility refurbishment: ordinary rooms and retained building features
- Pool-area refurbishment: ordinary interiors around a retained pool
- Theatre and cinema refurbishment: defining ordinary interior demolition
Home and rental projects
- Demolition packages for several lawfully vacant apartments
- Garage conversion: define the removal while retaining the building
- Apartment riser renewal: clearing access and opening interiors
- Clearing and stripping interiors for a home energy retrofit
- Returning a divided house to one family-home layout
- Demolition when two condo suites become one home
- Requesting Toronto building records before a demolition assessment
- Toronto rental renovation licensing before a turnover strip-out
Access planning
Cleanout coordination
Material decisions
Scope choices
Approvals and records
- Interior work: separate permits from building permission
- Utility locates and disconnection are different records
- Match a material report to the proposed removal areas
- A shared wall needs a different decision path
- Assemble a removal handover pack for the property contact
- Condo strip-outs: identify shared-service decisions
Site coordination
Commercial cleanouts
Interior scope
Commercial planning
Structure planning
Removal planning
Scope records
Residential demolition
- Who removes a rental water heater or furnace before a demolition or cleanout?
- Does a cleanout of a Scarborough house need a designated substances survey?
- Cold rooms, saunas and basement bars: removing built-ins in a Scarborough basement.
- Removing a wood stove, fireplace insert or gas fireplace from a Scarborough home.
- Removing an old indoor oil tank and furnace from a Scarborough basement.
- Outdoor kitchens, brick barbecues and fire pits: removal before landscaping.
- Does the TRCA need to approve a demolition near the Scarborough Bluffs or a ravine?
- What happens to the City tree on my boulevard during a Scarborough demolition?
- What should a homeowner check before hiring a demolition or junk removal company in Toronto?
- What is the difference between a cleanout, a strip-out and a gut?
- Deck removal step by step: boards, joists, footings and the ledger.
- Fence removal in Scarborough: posts, footings and the neighbour's side.
- Clearing a Scarborough backyard for a garden suite.
- Turning over a rental unit in Scarborough: strip-out and cleanout in one visit.
- Demolition scope for a Scarborough flip: what to gut and what to keep.
- What does a bungalow teardown involve on a standard Scarborough lot?
- Bungalow Teardowns in Scarborough: Why Older Lots Need a Different Plan
Debris removal
- The contractor left a pile of debris in my driveway. Who hauls it?
- What if the City of Toronto orders me to clear junk from my yard?
- Roofing tear-off debris: staging, bins and where old shingles go.
- Backyard junk cleanup in Scarborough: lumber piles, tires, old play sets and everything behind the shed.
- Can renovation debris go out with the garbage in Toronto, or do I need a haul-away?
- Will the City pick up my old couch or fridge, or do I need junk removal?
- What can't go in a demolition or junk bin in Toronto?
- Bin rental or a haul-away crew: which is right for a Scarborough renovation?
- Staging renovation debris for a fast haul-away.
- Scrap metal pickup in Scarborough: what counts and how it is handled.
- Removing pianos, safes, pool tables and other heavy items from a Scarborough house.
- Junk removal from a Scarborough apartment or condo: elevators, bookings and what can't go down the chute.
- Storage unit cleanouts in Scarborough: what a crew needs from the facility.
- How are junk removal and demolition debris handled differently?
- Planning separate pickups for contents and demolition debris