
Interior scope
Plan a basement strip-out in separate areas
By Anchor Demolition Scarborough · Updated
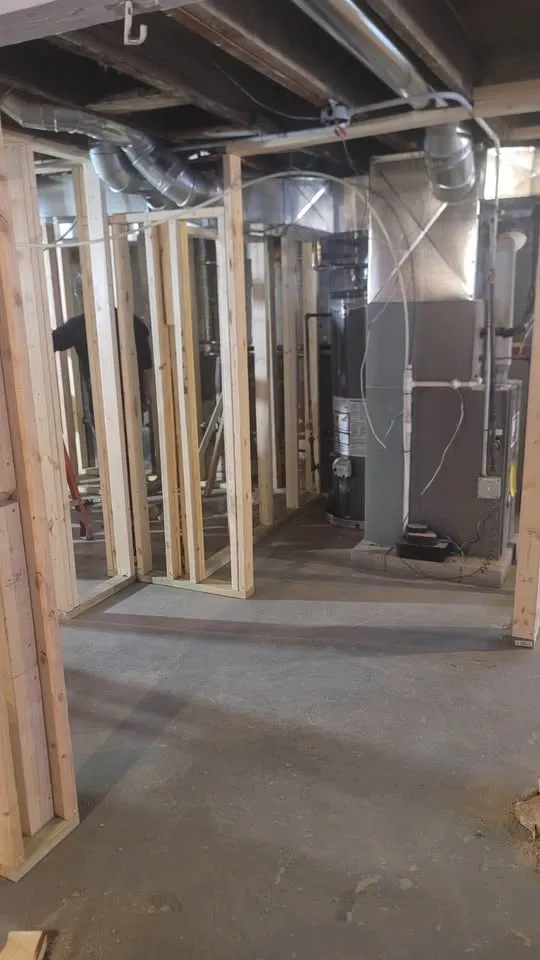
From Anchor’s authorised work library. General scope imagery, not an attributed case study for this guide.
Can I describe a basement renovation without treating the whole lower level as one demolition zone? An area-release plan distinguishes the renovation rooms, retained storage and service spaces, and the route connecting them.
Use this planning record to prepare a discussion with Anchor about the actual property. It describes decisions for assessment, not instructions to carry out demolition.
Divide the level by use
Mark finished rooms, storage, stairs and building-service spaces on a simple sketch. Give each area a name that matches a photograph. Identify which areas are included and which remain outside the request. A finished basement can contain very different removal boundaries within a few steps.
Define what makes an area available
Contents clearance, access permission and trade readiness are separate from demolition. Record the person confirming each included area is available. A locked storage room or unresolved service connection should stay visibly pending instead of being swallowed by a whole-basement description.
Your scope record
Use these fields to prepare the discussion. Leave an unknown item marked for assessment.
- Area name and photograph
- Contents cleared by whom
- Assemblies included
- Service space or finish retained
- Release contact and receiving trade
Keep the carrying route visible
Show how material would reach the exit without assuming the stairs or hallway can be used for storage. Describe retained finishes along that path and any shared access. Ask the contractor to assess the sequence and protections for the actual layout.
Record one endpoint per area
One room may need wall finishes removed while another needs only loose contents cleared. State the required handover in each area and identify who receives it. This avoids making a basement strip-out sound like excavation, underpinning or a structural alteration.
An example of a clear boundary
Illustrative phases: clear the storage contents first, assess the exposed room, then release only the identified finished room for strip-out. The sequence remains subject to the site review.
Continue planning
Check requirements for your property
For requirements discussed in this guide, consult the applicable municipality and current primary sources before arranging work.