
Choose the right scope
Interior demolition: what to confirm
Kitchens, bathrooms, basements and full interior tear-outs. Separate finishes from structural work.
Identify what leaves, what stays and the condition you need for the next stage. Share access restrictions, attached services and any known material concerns for the site assessment.
Prepare this scope
- Kitchen strip-out: write the retained-item list
- Bathroom strip-out: define the removal layers
- Plan a basement strip-out in separate areas
- Mark the limits of a selective wall opening
- Ceiling removal: distinguish finishes, grid and services
- Retaining fixtures during a strip-out: an inventory first
- Tile removal: distinguish tile, mortar and backing
- Plaster and lath: questions before a wall strip-out
- Interior work: separate permits from building permission
- Match a material report to the proposed removal areas
- Dust planning questions for an occupied home
- Condo strip-outs: identify shared-service decisions
Selective demolition requires a clear boundary between what comes out and what stays. The crew walks the rooms with the written scope, identifies access and load-out paths, and plans protection for surfaces outside the work area. Kitchens, bathrooms, basements, stair openings, ceilings and framed partitions each create different sequencing and debris-handling needs.
The interior photo bank shows rooms opened to studs, ceilings removed, masonry exposed and spaces cleared for rebuilding. It also shows the practical limits of working inside an existing building: narrow stairs, occupied areas nearby, concealed services and material that must be carried or carted to a bin. Dust control and orderly staging are central to the work rather than added at the end.
Before disturbing finishes, the owner must make the designated-substance information required by OHSA section 30 available to bidders and contractors. Materials that may contain asbestos are handled under O. Reg. 278/05. Electrical, plumbing, gas and mechanical services within the demolition zone also need to be identified and made safe by the appropriate parties before removal reaches them.
A useful written scope names the rooms, surfaces and assemblies to be removed, plus anything specifically protected or retained. It also states whether fixtures are being saved, where debris can leave the building and the expected handover condition. That gives the renovation team a predictable starting point after the tear-out is complete.
How the work runs
- 01
Mark the scope
Confirm every wall, ceiling, finish and fixture that stays or goes.
- 02
Check materials and services
Review designated-substance information and locate services in the work area.
- 03
Protect the route
Set up dust controls and protect floors, stairs and occupied areas along the load-out path.
- 04
Selective removal
Remove finishes and assemblies in a sequence that protects the retained building.
- 05
Sort and load
Move material out in manageable loads and keep the work area orderly.
- 06
Clean handover
Clear loose debris and leave the exposed space ready for the next trade.
From the work library
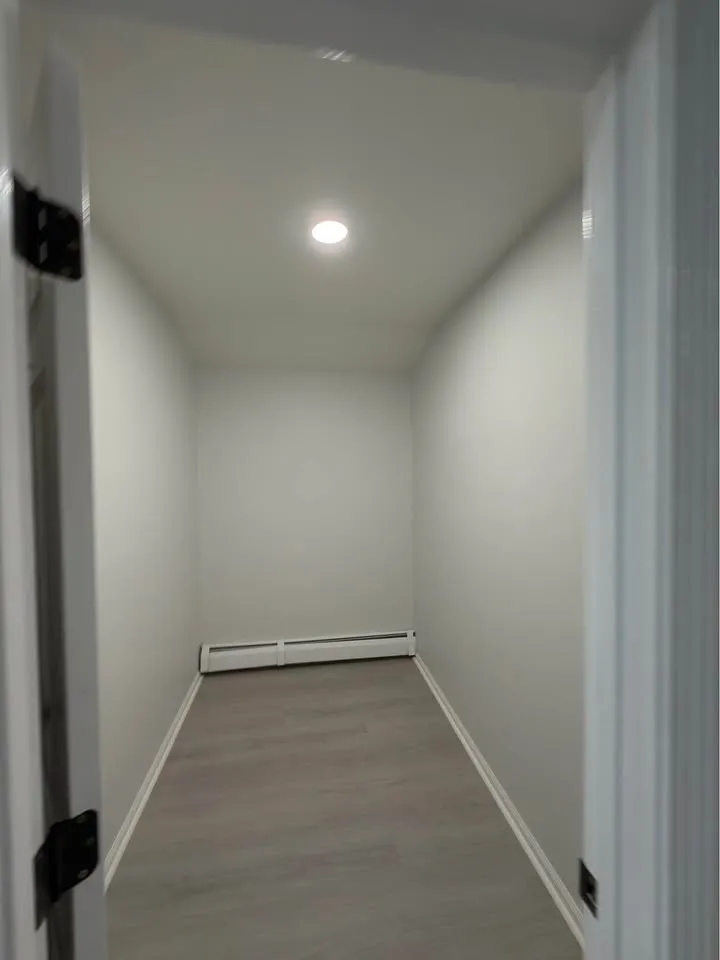
Finished corridor and stair opening 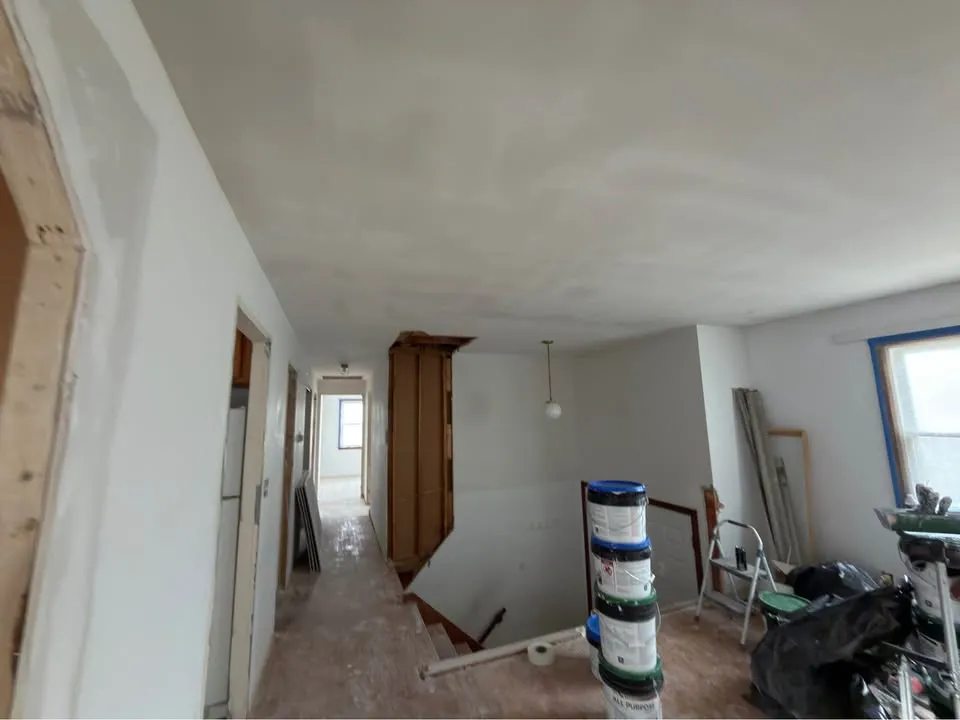
Partly stripped room with equipment 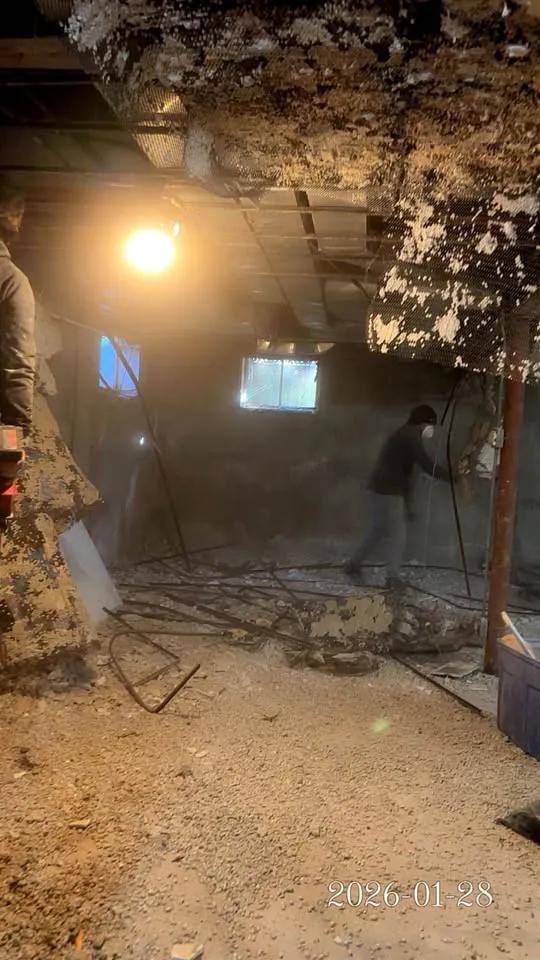
Interior work area with removed material
Questions we get asked
- Can one room be demolished without affecting the rest of the house?
- Often, yes. The scope and protection plan must account for shared services, dust paths and access through the occupied building.
- What is usually included in a kitchen tear-out?
- The written scope may include cabinets, counters, flooring, wall finishes and selected non-structural partitions. Plumbing, electrical and structural work must be identified separately.
- How is dust controlled?
- The approach depends on the room and building. Typical planning includes separating the work zone, protecting the travel path and removing debris regularly rather than allowing it to accumulate.
- Can materials be saved for reuse?
- Items intended for salvage should be identified before work starts. Careful removal takes a different sequence from ordinary demolition and should be included in the scope.
Ready to book this job?
Tell us what needs to come down. We will arrange a site visit and prepare a written scope.