
Approvals and records
Match a material report to the proposed removal areas
By Anchor Demolition Scarborough · Updated
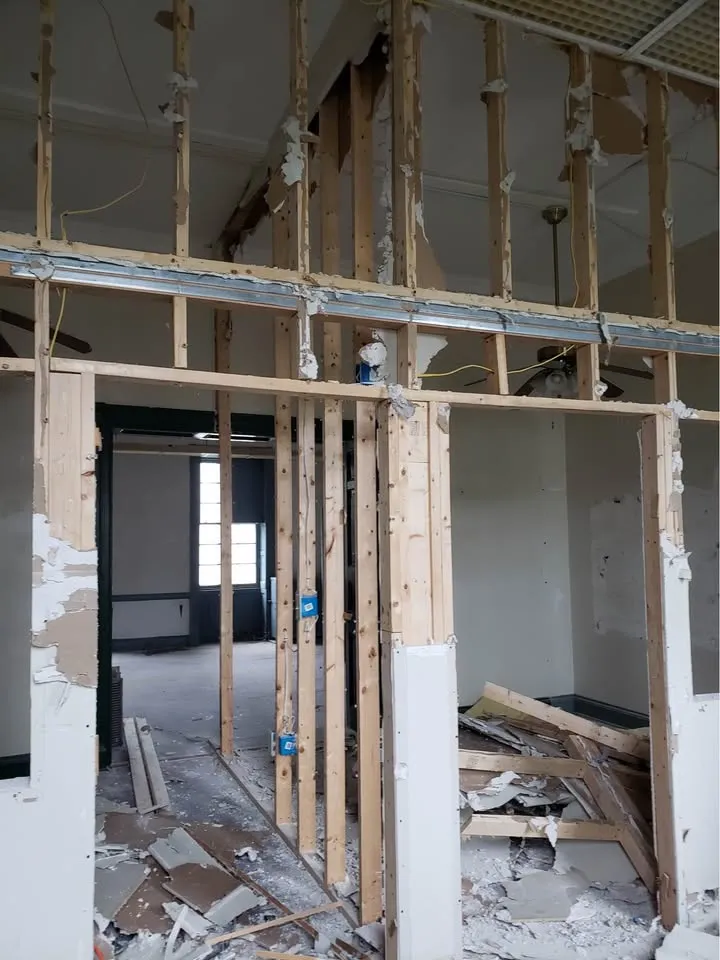
Anchor work-library image showing general scope. It is not an attributed project for this guide.
How do I check that the material information supplied relates to the work I am requesting?
Cross-reference each proposed removal area with the report location, material reference and any limitation that needs the author's review.
Use the exact report and drawing references
Keep the report title, date, property identification and location plans together. Match room names in the proposed removal list to those in the report. If the client calls a room an office while the report calls it a bedroom, record the correspondence so nobody relies on a name alone.
List the material and area references
Ontario's asbestos guidance describes reporting material condition and location as part of the information supplied before affected work is arranged. Ask the report author to explain how the relevant material references relate to the planned disturbance. The owner or demolition crew should not infer a conclusion for an unlisted layer from a nearby result.
Make access limits visible
A report may describe areas or materials that were not accessible. Put any such limitation beside the requested scope item and ask the qualified author what further information is needed. This worksheet is a document-matching aid, not an assessment of whether a report is technically sufficient or a declaration that an area is clear.
Update the map when the scope changes
If a later request adds another room, ceiling or floor layer, revisit the corresponding information before including it. A report used for one scope is not automatically evidence for every later alteration. Identified abatement remains with the appropriate specialist; Anchor does not offer abatement. Keep the specialist's applicable release information and unresolved questions with the revised removal record.
Details to bring to the discussion
Use the points below to explain the unresolved decisions when you contact the relevant service.
- Scope item and room
- Report and drawing reference
- Material reference
- Access limitation or unanswered question
- Author or specialist contact
Illustrative resolved and held areas
Use the author's actual findings and the applicable specialist instructions to complete this comparison. These illustrative rows show how to record scope status; they do not establish that any real room is safe or provide a universal clearance certificate.
| Proposed work | Information status | Next decision |
|---|---|---|
| Named finish in room A | Relevant material and location covered; applicable prerequisites resolved by responsible parties | Confirm removal stays within that documented boundary |
| Additional backing in room B | Layer or area not covered | Keep affected work held for the author or specialist to resolve |
Continue planning
Check requirements for your property
For requirements discussed in this guide, consult the applicable municipality and current primary sources before arranging work.