
Choose the right scope
Garage demolition: what to confirm
Detached garages and accessory structures. State separately whether the slab and footings leave.
Identify what leaves, what stays and the condition you need for the next stage. Share access restrictions, attached services and any known material concerns for the site assessment.
Detached garages are often close to fences, rear lanes, neighbouring structures and overhead wires. The first visit confirms the building size and construction, access for equipment, services that may enter the garage and whether the slab or footings are part of the removal. On a narrow lot, the demolition sequence and bin position must be planned together.
Toronto requires a permit to demolish a building or structure. A detached garage is an accessory structure, and the application requirements depend on the property and proposed work. Standalone demolition without a replacement building may require direct coordination with the applicable Toronto Building district office, so permit status should be confirmed before scheduling the crew.
The garage photo folder shows framed accessory structures and exterior load-out conditions. Work proceeds from making services safe and securing the work area through controlled removal of roofing, walls and framing. Material is reduced for safe loading, then the agreed slab or foundation work follows if included.
A written scope prevents confusion at handover. It should name the garage, attached additions, shed sections, slab, footings and any fence or deck work separately. It should also state the final condition of the area. Once debris is removed, the crew completes the agreed cleanup so the owner can move into landscaping, construction or another planned use.
How the work runs
- 01
Inspect the garage
Confirm construction, dimensions, access, adjacent property and any connected services.
- 02
Confirm approvals
Verify the demolition permit and required pre-work documentation for the property.
- 03
Disconnect and stage
Make services safe and position equipment and containers within the approved area.
- 04
Take down the structure
Remove the garage in a controlled sequence suited to the lot and nearby structures.
- 05
Address the base
Remove the slab or footings only where they are included in the written scope.
- 06
Clear the lot
Load debris and leave the area in the agreed condition for its next use.
From the work library
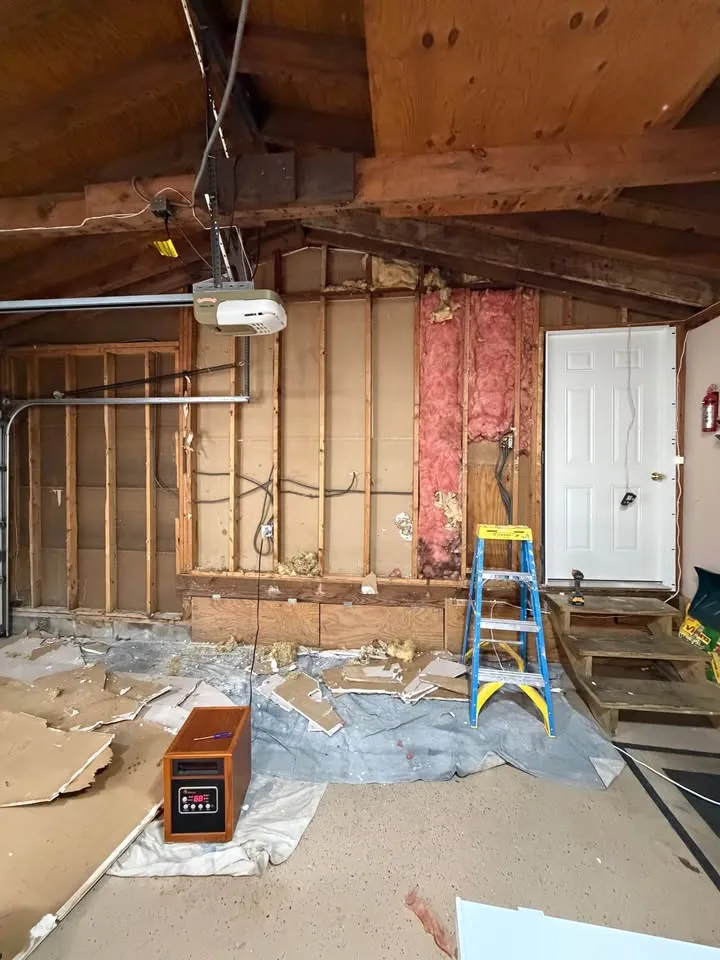
Exposed timber walls inside a garage 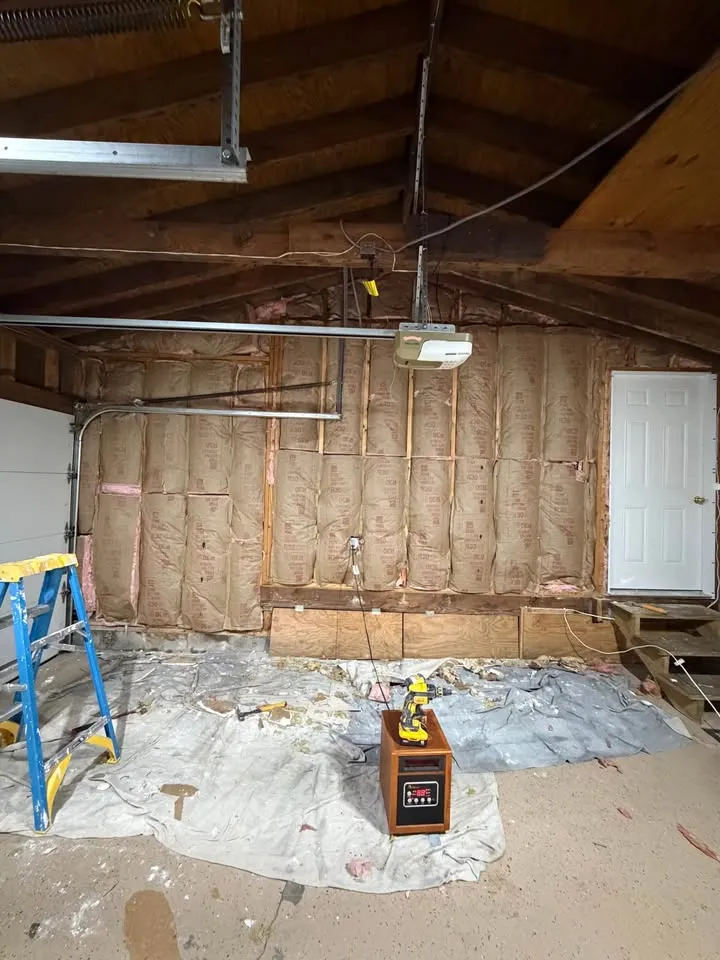
Garage wall framing and floor 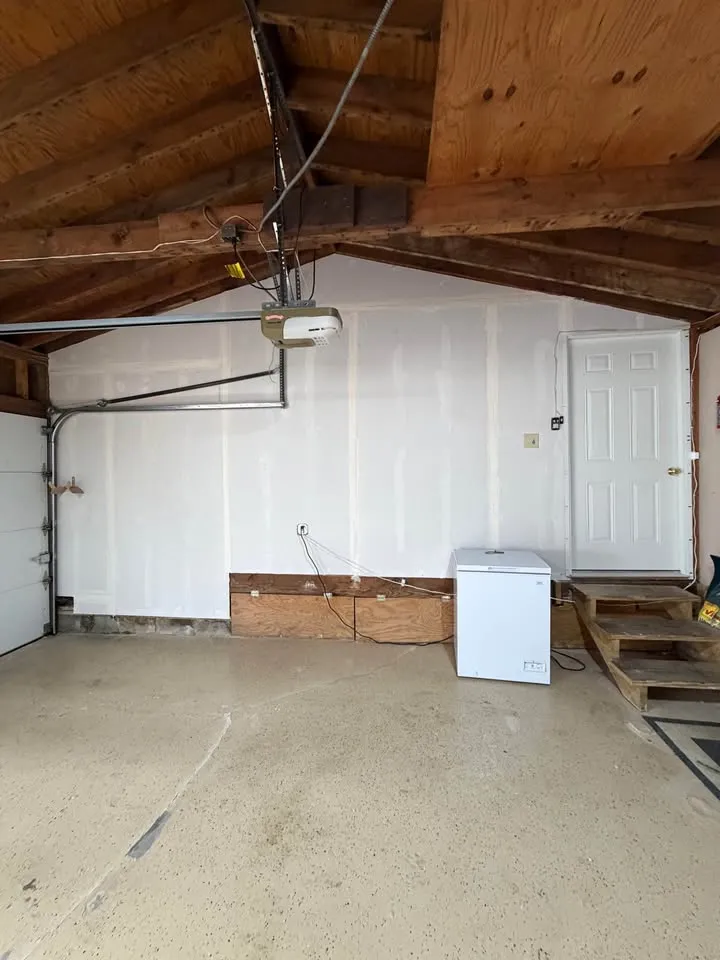
Garage interior with exposed framing
Questions we get asked
- Do I need a permit to demolish a detached garage in Scarborough?
- Toronto requires a permit to demolish a building or structure. Detached garages are accessory structures, and the exact application path depends on the property and whether replacement construction is proposed.
- How long does garage demolition take?
- Timing depends on permit readiness, utility disconnections, construction, access, slab removal and the required handover. The site visit and written scope establish the sequence before scheduling.
- Can the slab stay?
- Yes, if that is suitable for the owner's next plan and clearly excluded from the demolition scope. Its condition and future use should be reviewed before deciding.
- What if the garage is beside a laneway?
- Laneway access can help or constrain the work. Any occupation of a public laneway or other public right-of-way requires City approval through the appropriate permit process.
Ready to book this job?
Tell us what needs to come down. We will arrange a site visit and prepare a written scope.