
Structure planning
Coordinate a garage cleanout before structure removal
By Anchor Demolition Scarborough · Updated
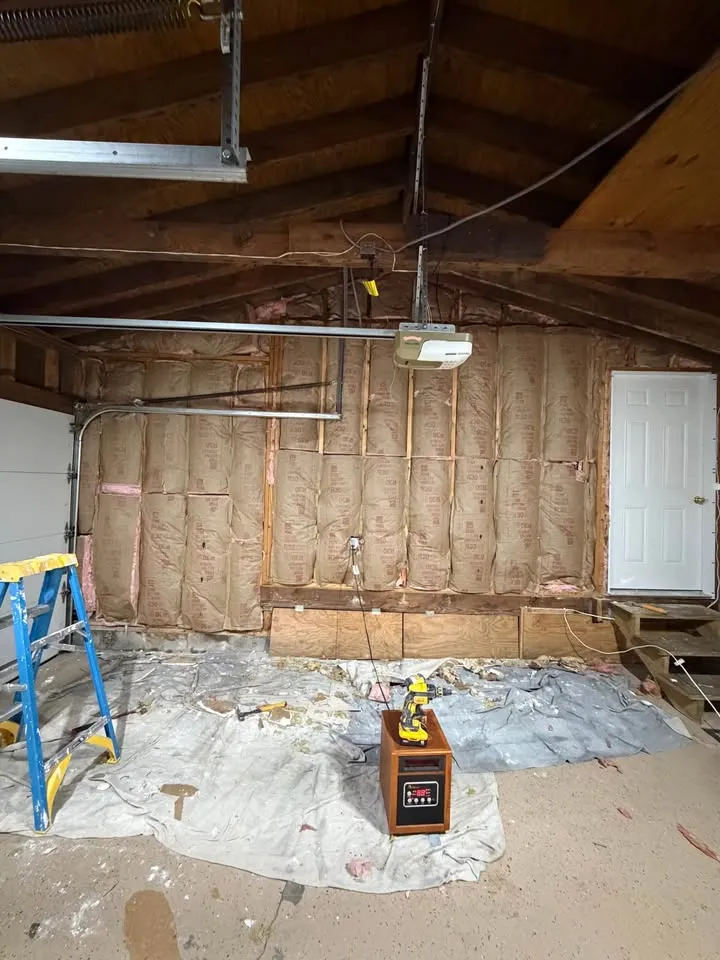
From Anchor’s authorised work library. General scope imagery, not an attributed case study for this guide.
What should happen between clearing a garage and assessing its demolition? A two-stage release record separates stored contents from the structure, slab and connections that need a demolition scope.
Use this planning record to prepare a discussion with Anchor about the actual property. It describes decisions for assessment, not instructions to carry out demolition.
List contents without assuming demolition inclusion
Photograph stored furniture, tools, shelving and loose material. Identify what the authorised client wants removed and what must remain. A garage demolition request should not conceal unresolved decisions about personal belongings or stored products.
Use the cleared space for the next review
Once contents have been addressed, the assessor can see more of the interior, access and structure. Record any newly visible connection or condition rather than treating the clearout as approval to begin demolition. The permit and readiness questions remain part of the structure-removal review.
Your scope record
Use these fields to prepare the discussion. Leave an unknown item marked for assessment.
- Contents list and authority
- Items retained elsewhere
- Unresolved stored material
- Structure/slab boundary
- Contact releasing the next review
Separate the structure from the slab
Name the garage, floor slab, footings and attached exterior items separately. Decide which require assessment and which are intended to remain. A clean garage with a retained slab is a different requested endpoint from complete removal of the included base.
Keep one handoff between the stages
If different providers handle contents and structure, name the contact confirming the garage is ready for review. Include the retained-item list and any unresolved contents. The demolition agreement can then start from an accurate description instead of the original cluttered-room photograph.
An example of a clear boundary
Illustrative handoff: collect approved contents from the garage, retain the marked shelving pending a decision, then assess the building and slab under a separate removal scope.
Continue planning
Check requirements for your property
For requirements discussed in this guide, consult the applicable municipality and current primary sources before arranging work.