
Interior scope
Kitchen strip-out: write the retained-item list
By Anchor Demolition Scarborough · Updated
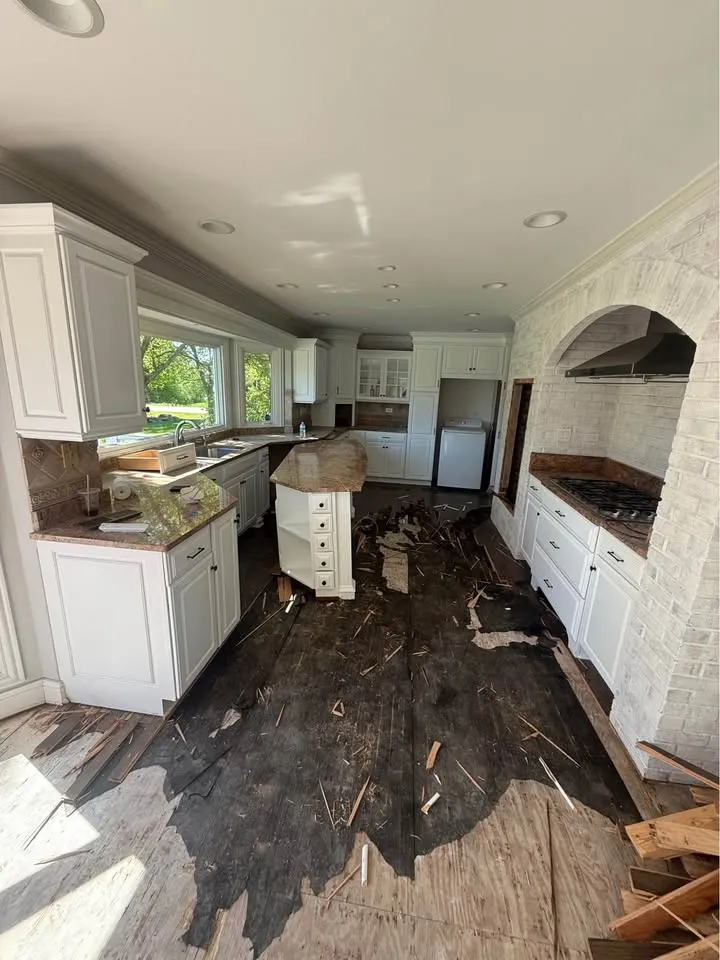
From Anchor’s authorised work library. General scope imagery, not an attributed case study for this guide.
How do I describe a kitchen removal when some cabinets, appliances or finishes must stay? A kitchen-by-kitchen retention schedule separates connected appliances, fixed joinery and adjoining finishes before the removal scope is agreed.
Use this planning record to prepare a discussion with Anchor about the actual property. It describes decisions for assessment, not instructions to carry out demolition.
Start with the replacement layout
Use the proposed kitchen layout beside photographs of the existing room. Number cabinet runs, the island, counters and appliances. Mark each item remove, retain or decision pending. A drawing of the new kitchen does not by itself tell the removal crew which existing pieces are being reused.
Describe boundaries at adjoining surfaces
Where a cabinet run ends, record the wall, floor and ceiling surfaces that stay. Include trim, backsplashes and any flooring under the units as separate decisions. Removing a cabinet is not an instruction to remove every surface behind it. Let the assessment identify boundaries that cannot yet be seen.
Your scope record
Use these fields to prepare the discussion. Leave an unknown item marked for assessment.
- Item number and photograph
- Remove, retain or pending decision
- Adjacent surface that must stay
- Trade-readiness contact
- Required condition for installer
Separate trade readiness from removal
Identify connected appliances, sinks, lights and other services for the appropriate trade to address. Record who confirms readiness before removal starts. Anchor’s interior scope can then name the released items to remove without treating an appliance inventory as permission to disconnect it.
Agree what the installer receives
Ask the incoming installer what must be exposed for measurement and what must remain. Record whether the demolition handover includes only removal and loose-debris clearance or another specifically agreed step. Installation, wall repair and floor preparation should not disappear into the phrase ready for a new kitchen.
An example of a clear boundary
Illustrative brief: remove the identified lower cabinet run; retain the tall pantry and the marked floor outside the run. Confirm the hidden floor boundary at assessment. This is a blank planning example, not a completed Anchor project.
Continue planning
Check requirements for your property
For requirements discussed in this guide, consult the applicable municipality and current primary sources before arranging work.