
Residential demolition
Demolition scope for a Scarborough flip: what to gut and what to keep.
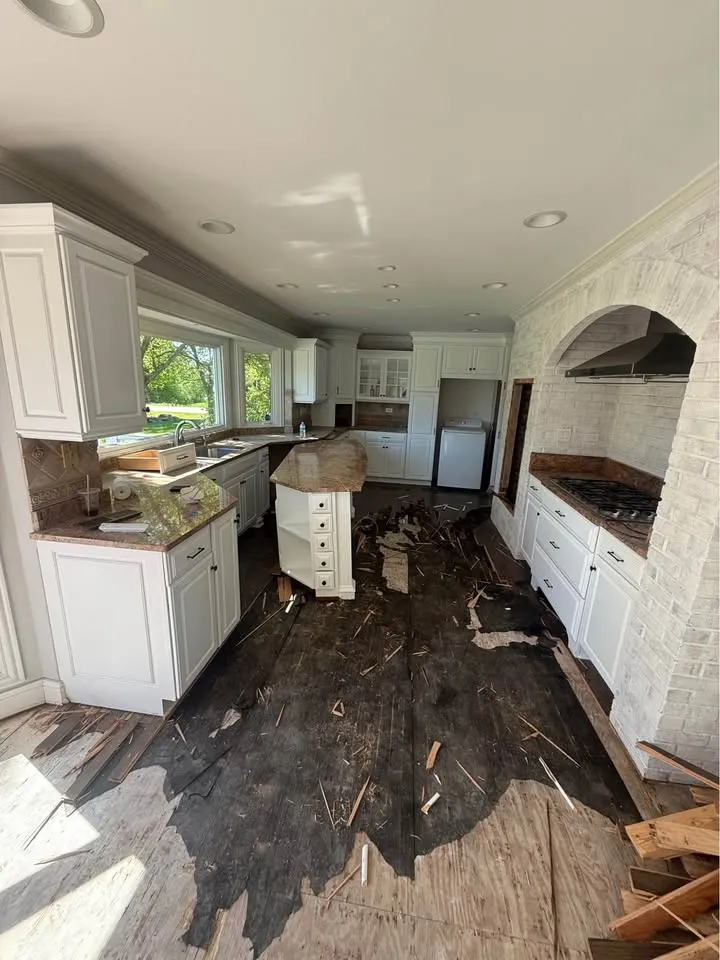
By Anchor Demolition Scarborough · Updated
A renovation flip should not start with a blanket instruction to gut everything.
The designer's plan comes first, then the demolition scope separates worn finishes and changed layouts from sound material that can remain for the renovation.
Start with the renovation drawing
The plan identifies new room layouts, openings, services and finishes. A demolition overlay can then mark walls, cabinets, flooring and fixtures for removal while showing structural and finish elements that remain.
This sequence gives the contractor a visual boundary and helps the owner avoid paying in time and disruption to remove material that the design could use. Changes are discussed against the same drawing rather than a verbal memory of the site walk.
Choose removal for a reason
Kitchens, bathrooms, flooring and finished basements that no longer suit the plan are common strip-out areas. Removal should stop at the substrate or framing condition the next trade expects, with plumbing, electrical and mechanical disconnections assigned appropriately.
A room being dated is not a technical demolition instruction. List each assembly and fixture so cabinets, tile, drywall and framing are not treated as one automatic package.
Keep sound material where it works
Sound framing can remain when the design and professional review support it. Plaster walls may stay where they can be repaired or skimmed, and hardwood can remain where the renovation team intends to refinish it.
Retained material needs protection from carts, falling fragments and dust. The handover should describe its condition so existing wear is not confused with demolition damage.
Resolve surveys and permits before opening
Houses from the 1950s through the 1970s in Wexford, Dorset Park, Bendale, Woburn and Agincourt still require property-specific evidence rather than an age assumption. OHSA section 30 puts the designated-substance information duty on the owner, while O. Reg. 278/05 governs asbestos examination and work.
Toronto Building should confirm permits for structural or unit changes. Required survey and permit information sets the lawful sequence before walls and finishes are disturbed.
Bring demolition and load-out together
One crew can move room by room, protect retained areas, remove the defined assemblies and direct debris to the planned loads. That avoids leaving loose demolition material for a separate team that did not see how it was created.
A staged sequence also gives the owner and designer opportunities to inspect concealed conditions before the next room is opened. If framing, moisture damage or an unidentified service changes the intended stopping point, work near it can pause while the responsible professional updates the direction. The remaining rooms stay protected rather than being opened without a decision.
Daily boundaries matter on a longer interior scope. Open edges, saved fixtures and active work zones are identified before the crew leaves, while debris routes are cleared for the next visit. This keeps the renovation team from mistaking an incomplete area for a finished demolition handover.
Anchor Demolition Scarborough develops the interior scope from the designer's plan and site walk. A professional crew is especially useful where structural boundaries, retained finishes, designated materials, occupied areas or difficult basement access make selective work more important than speed alone.
Read the drawing legend with its issue status
An illustrative drawing key might distinguish existing elements, items to remove and proposed new work. Symbols and colours vary by drawing set; none is a universal permission code. If a floor plan marks a cupboard for retention while a removal note includes the same wall area, send that contradiction to the issuing designer before treating either instruction as final.
Keep historical drawings, current observations and approved project instructions distinct. An archived plan may show a doorway that has since been closed. Record the mismatch and ask the project professional to resolve it; an old plan is not verified current construction, and a current sketch is not automatically an approved removal instruction.
Questions about this topic
- Should every dated room be gutted during a flip?
- No. Removal should follow the renovation design and the condition of each assembly. Sound framing, repairable plaster and hardwood intended for refinishing can remain when appropriate. A room-by-room scope prevents a broad instruction from destroying material the designer or next trade planned to use.
- Why does the designer's plan come before demolition?
- The plan shows new layouts, openings, services and retained features. That information defines what demolition must expose and what it must protect. Without it, the crew can only guess at stopping points, creating extra repair or leaving material that conflicts with the approved renovation.
- Do older Scarborough houses automatically contain asbestos?
- No. Neighbourhood and age do not identify a material. The owner must provide the designated-substance information required by OHSA section 30, and materials that may contain asbestos are examined and handled under O. Reg. 278/05. Evidence, not an assumption, controls the plan.
- Can the same crew remove demolition debris?
- Yes, when load-out is included in the scope. Combining removal and debris handling lets the crew sort material as it is produced, maintain clear routes and finish each area to the stated handover. Hazardous or regulated material still follows its own approved process.
Continue planning
Check requirements for your property
For requirements discussed in this guide, consult the applicable municipality and current primary sources before arranging work.