
Choose the right scope
Demolition for renovators and investors: what to confirm
Coordinate phased removal with the renovation plan, trade access and handover boundaries.
Identify what leaves, what stays and the condition you need for the next stage. Share access restrictions, attached services and any known material concerns for the site assessment.
Prepare this scope
- Flooring removal: agree the finish and substrate boundary
- Demolition handover: a record for the next trade
- Compare demolition proposals by scope, not a headline
- Record a scope change after demolition starts
- Floating or bonded flooring: different removal questions
- Record retained surfaces before removal begins
What's included
- Gut demolition to the boundaries shown in the project plan
- Partial demolition of selected rooms and non-structural assemblies
- Kitchen, bathroom, flooring and finish removal
- Debris sorting, loading and removal under one scope
- Protection of retained construction and access routes
- Written handover for the designer, builder or next trade
How the job runs
- 01
Review the project plan
The client provides the designer's demolition drawings or marked scope and identifies the intended renovation sequence.
- 02
Walk the property
We verify access, retained areas, services, neighbouring conditions and the route for debris.
- 03
Confirm permits and surveys
Toronto Building requirements, designated-substance information and trade disconnections are addressed before work.
- 04
Mark the demolition boundary
Every wall, finish, fixture and structural question is resolved or held before removal starts.
- 05
Demolish and load out
Included materials are removed in a controlled sequence, with debris leaving under the same contract.
- 06
Document the handover
The crew clears loose debris and reviews exposed areas against the agreed endpoint for the next phase.
Before we start
The renovator or investor should provide the current designer's plan, identify retained features and confirm who has authority to approve changes. Services within the work zone must be located and made safe by the appropriate trades.
Where the work requires a permit, the owner must confirm the application and approval path with Toronto Building before demolition proceeds.
Where building materials will be disturbed, OHSA section 30 makes the owner responsible for identifying designated substances before the work is tendered or arranged. Any required asbestos work affecting the demolition scope is handled by a qualified abatement contractor under O. Reg. 278/05 before ordinary demolition proceeds. Anchor Demolition Scarborough does not perform abatement.
WSIB clearance and proof of insurance are available on request for project documentation. Any building-specific onboarding or property-management requirements should be supplied during scope review.
The plan controls the demolition boundary
Investment work moves efficiently when the demolition endpoint matches the design. A broad instruction to gut the property can conflict with retained stairs, service locations, structural walls or finishes intended for reuse. The drawing and site walk turn those decisions into room-by-room limits.
Questions discovered behind finishes are documented rather than converted into unapproved extra removal. Structural uncertainty stays in place for the designer or appropriate professional to resolve. This protects the renovation sequence and keeps demolition from deciding design in the field.
One scope for removal and debris
The contract can combine interior demolition with sorting, carry-out and hauling of the material it creates. Equipment and container positioning are matched to the lot, while occupied neighbouring properties and public edges remain part of the access plan. The crew keeps debris moving instead of allowing it to obscure the work area.
At handover, loose demolition debris is removed and exposed areas are checked against the written scope. The next contractor receives a visible starting condition and can identify concealed issues without searching through abandoned material. Cleaning beyond the agreed demolition sweep remains a separate service.
Related work
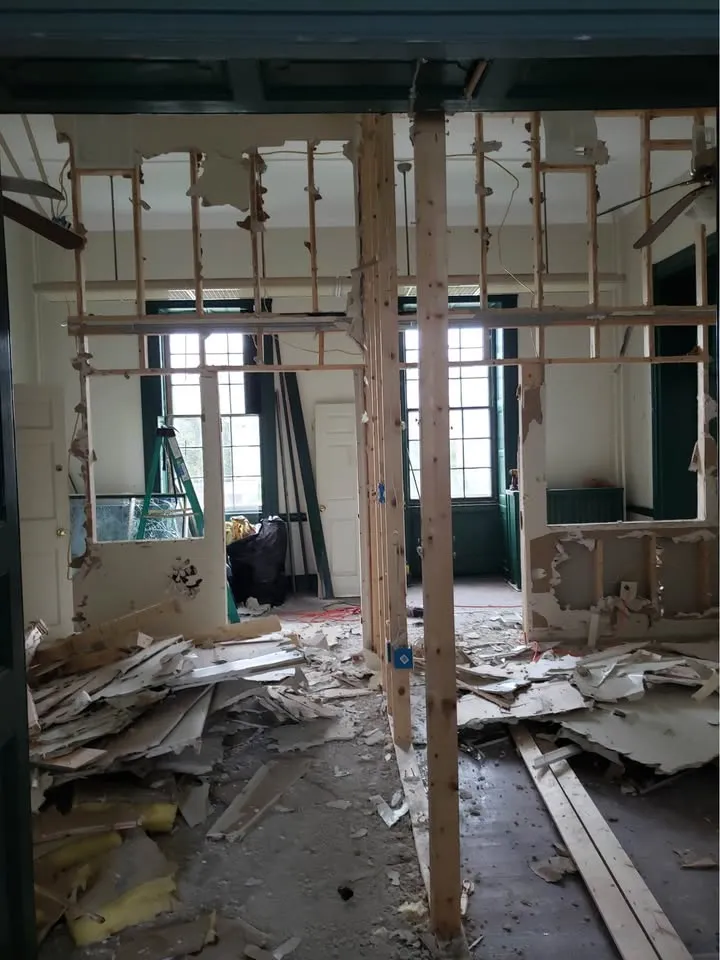
Exposed wall framing beside windows 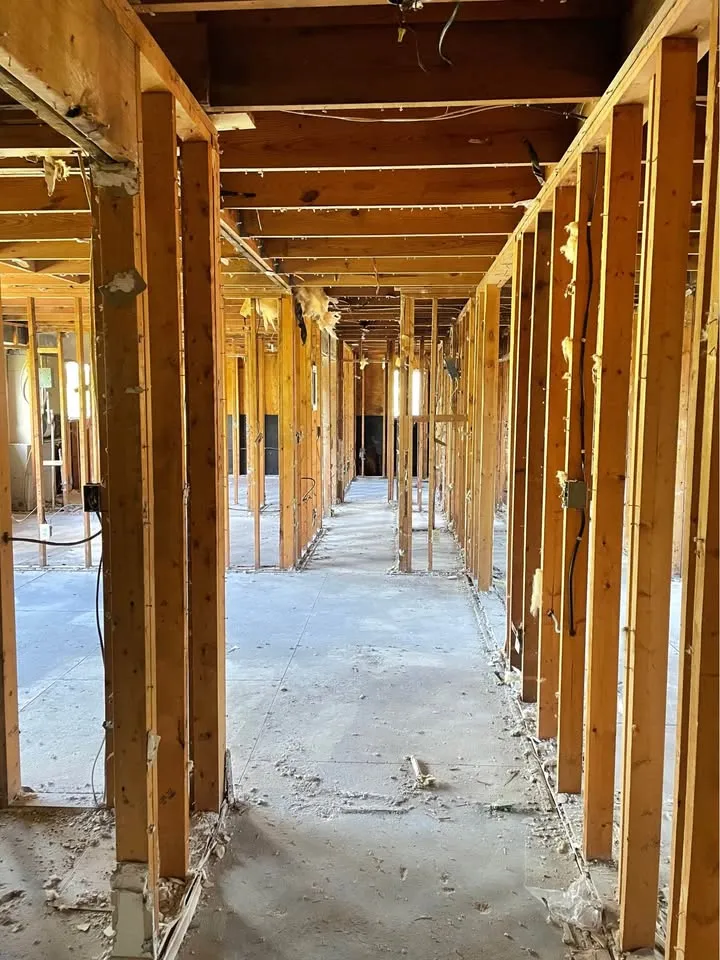
Timber wall framing 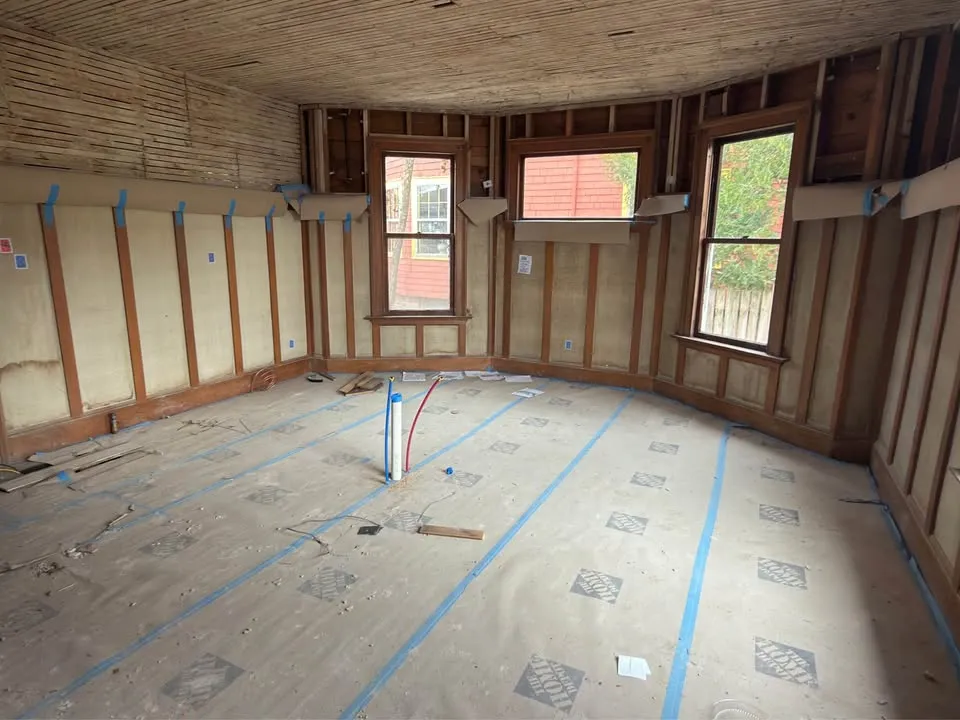
Interior room with exposed framing
Questions we get asked
- Can demolition and debris removal be one scope?
- Yes. The written contract can include the defined gut or partial demolition and removal of the debris it creates. Contents, hazardous material, abatement and work added after concealed conditions appear remain separate unless expressly approved.
- What documents can an investor request?
- WSIB clearance and proof of insurance are available on request. The client should also provide the designer's current plan, permit information where applicable, designated-substance documentation and any property-management requirements before the crew is scheduled.
- Who decides which walls are removed?
- The designer's plan and appropriate structural direction control that decision. Anchor follows the marked demolition boundary and does not treat an uncertain wall as non-structural. Unresolved conditions stay in place until the responsible professional gives direction.
- Can you work from an older renovation drawing?
- The scope should use the current approved plan and reflect actual site conditions. Superseded drawings can create conflicts around retained features, services and permit work, so the client must confirm the active document set before demolition begins.
Ready to discuss the work?
Tell us what needs to be removed. We will review the site and prepare a written scope.