
Site coordination
Record retained surfaces before removal begins
By Anchor Demolition Scarborough · Updated
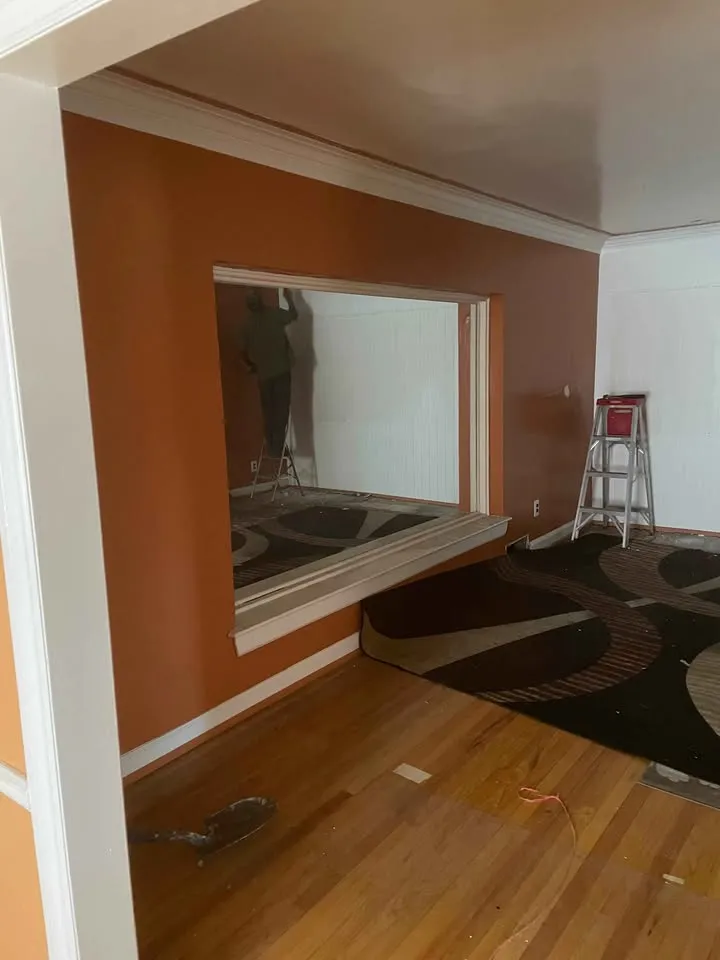
Anchor work-library image showing general scope. It is not an attributed project for this guide.
How do the owner and contractor establish what retained areas looked like before work?
Agree a dated, locatable set of photographs for retained surfaces and use the same references during the removal handover.
Agree which retained areas to record
Start with surfaces beside the work and along the planned carrying route: floors, door surrounds, stairs and loading access. Identify what remains rather than photographing only the items leaving. The purpose is a shared reference for the agreed scope, not a condition survey of the entire property or an inspection guarantee.
Make each image locatable
Use a wide view followed by a closer view, keeping a simple room and surface reference. Record the date and the people who reviewed the set. Describe visible marks neutrally, without assigning their cause or age. Avoid including people, personal records, alarm details or other information unrelated to the surface.
Keep the record accessible to both contacts
Agree how the selected images will be shared and retained for the job. The public estimate form does not upload photos; ask the project contact for the appropriate sharing method. Keep the scope's retained-area list beside the images so a later reader understands why a doorway or floor was included.
Compare the same views at handover
Use the same references when reviewing the completed removal and any concern. If an issue arises, record what is observed and refer it through the agreed project contact instead of relying on a verbal recollection. For example, two similar hallway doors need separate references if only one is on the carrying route. Photographs help discussion but do not decide liability or replace the contract.
Details to bring to the discussion
Use the points below to explain the unresolved decisions when you contact the relevant service.
- Retained area and surface
- Wide and closer image reference
- Date and reviewing contacts
- Neutral existing-condition note
- Agreed handover comparison
Continue planning
Check requirements for your property
For requirements discussed in this guide, consult the applicable municipality and current primary sources before arranging work.