
Scope records
Photographs that make a removal enquiry clearer
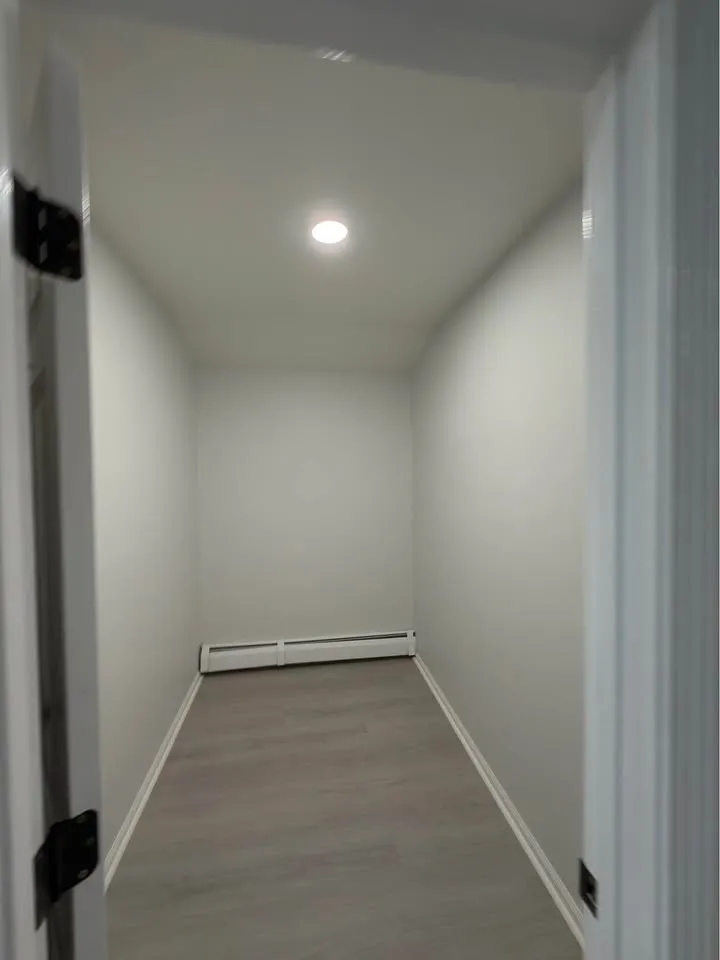
By Anchor Demolition Scarborough · Updated
From Anchor’s authorised work library. General scope imagery, not an attributed case study for this guide.
Which photographs help explain a removal request without replacing a site assessment? A short photo sequence connects the item, its surroundings and the load-out route while keeping sensitive information out of the enquiry.
Use this planning record to prepare a discussion with Anchor about the actual property. It describes decisions for assessment, not instructions to carry out demolition.
Show the work and its boundary
Begin with a wide view from a normal accessible position, then a closer view of the item or surface. Identify what stays beside it. Avoid photographing only the most obvious pile when a separate room or attached element is part of the request.
Connect the work area to the exit
Include the doorway, stairs or passage that connects the work to the loading area. Capture turns and retained finishes along the route. Useful photographs show relationships between spaces, not just a series of unrelated close-ups.
Your scope record
Use these fields to prepare the discussion. Leave an unknown item marked for assessment.
- Wide view of requested area
- Closer view of item or finish
- Retained boundary
- Route to loading point
- Known constraints without personal records
Add known facts in plain language
State the floor, approximate location within the property and any access booking requirement already confirmed. Label an unknown material or connection as unknown. Do not open finishes, climb onto structures or disturb materials to obtain a better photograph.
Protect personal information
Remove personal documents, faces, access codes and valuables from the frame where possible. The website form does not provide a photo-upload facility; start with the short enquiry and ask how to share useful images. Photographs support a discussion and do not certify concealed conditions or replace the site review.
An example of a clear boundary
Illustrative sequence: the listed furniture in its room, the doorway, the stair turn and the approved loading entrance. A close-up of the furniture alone would miss most access questions.
Continue planning
Check requirements for your property
For requirements discussed in this guide, consult the applicable municipality and current primary sources before arranging work.