
Interior scope
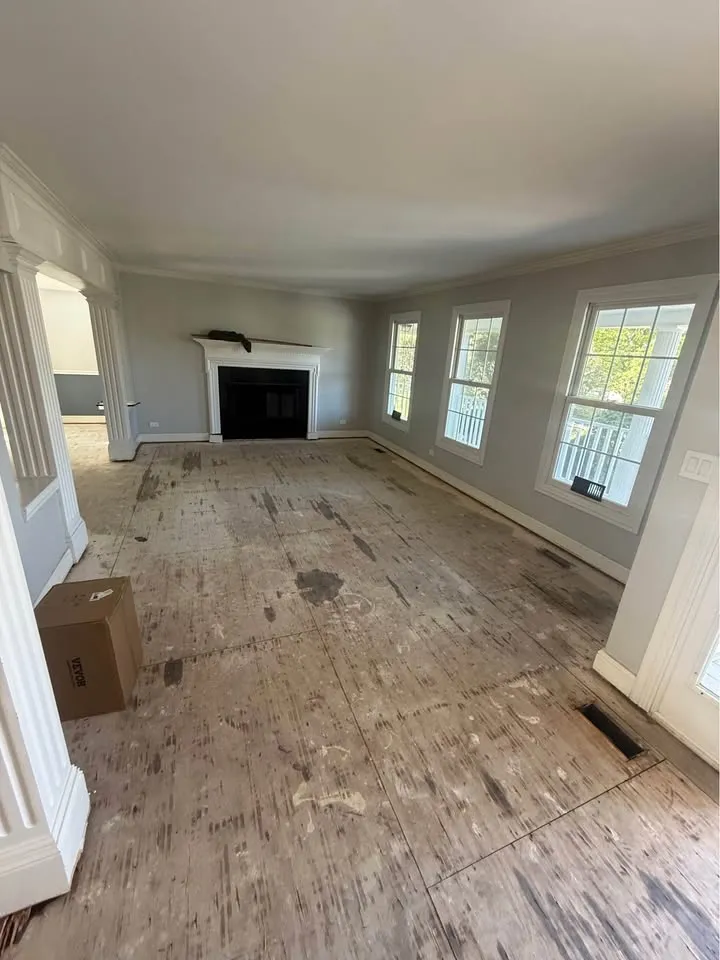
Flooring removal: agree the finish and substrate boundary
By Anchor Demolition Scarborough · Updated
From Anchor’s authorised work library. General scope imagery, not an attributed case study for this guide.
What should the next flooring contractor expect after the existing finish is removed? A room-specific floor boundary record separates finish removal from underlay, substrate work and installation preparation.
Use this planning record to prepare a discussion with Anchor about the actual property. It describes decisions for assessment, not instructions to carry out demolition.
Identify the layers you can actually see
Record the visible flooring and any exposed edge without opening the floor yourself. Note transitions between rooms and areas under fixed cabinets. If the lower layers are unknown, leave them for assessment rather than naming a complete floor build-up from a photograph.
Separate removal from preparation
Taking up a finish does not automatically include adhesive treatment, levelling, grinding or repairs. Ask the flooring installer to specify the surface it needs, then have the removal scope identify which part Anchor is being asked to assess. Specialist equipment or preparation is not implied by an ordinary tear-out request.
Your scope record
Use these fields to prepare the discussion. Leave an unknown item marked for assessment.
- Room and visible finish
- Lower layers unknown or confirmed
- Threshold and cabinet boundaries
- Removal endpoint
- Separate preparation contact
Mark the edges that remain
Photograph thresholds, stairs, retained rooms and fixed joinery beside the work. Describe whether trim is to stay or be included. A clear boundary reduces ambiguity where the new flooring covers a different area from the material being removed.
Use the handover as a check
At review, compare the exposed area with the agreed endpoint and list unresolved conditions for the installer. Keep debris removal and the final sweep in the same scope record. Do not describe the floor as installation-ready unless the responsible installer has confirmed that condition.
An example of a clear boundary
Illustrative wording: remove the identified finish in the living room and clear loose removal debris; retain the hallway finish. Substrate repair and adhesive preparation remain separately assessed.
Continue planning
Check requirements for your property
For requirements discussed in this guide, consult the applicable municipality and current primary sources before arranging work.