
Interior scope
Bathroom strip-out: define the removal layers
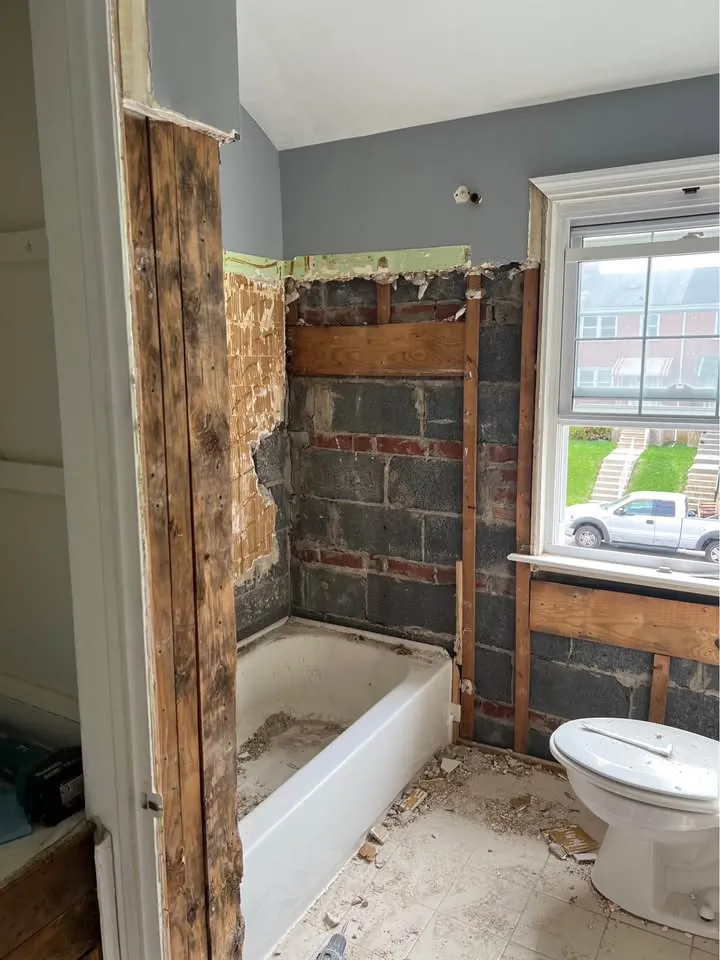
By Anchor Demolition Scarborough · Updated
From Anchor’s authorised work library. General scope imagery, not an attributed case study for this guide.
Does my bathroom request mean removing fixtures, surface finishes or the assemblies behind them? A wall-by-wall and fixture-by-fixture schedule lets the owner and renovator specify the intended endpoint without guessing concealed construction.
Use this planning record to prepare a discussion with Anchor about the actual property. It describes decisions for assessment, not instructions to carry out demolition.
Name the fixture and the surface separately
A tub, vanity or shower enclosure is not the same item as the wall or floor around it. List each fixture, then the finishes intended to leave. Mark anything that remains in the adjoining room. This makes a selective request clearer than a single instruction to gut the bathroom.
Leave unknown layers as questions
Photographs can show tile and fixtures but may not establish the backing, floor layers or concealed services. Ask the site assessment to confirm the removal boundary. Do not infer that removing a finish includes cutting framing or taking out the supporting floor beneath it.
Your scope record
Use these fields to prepare the discussion. Leave an unknown item marked for assessment.
- Fixture and wall reference
- Visible finish to remove
- Backing or floor boundary to confirm
- Retained adjoining surface
- Readiness and receiving-trade contacts
Identify the handoff to other trades
Record who makes services ready and who receives the exposed room. A bathroom removal scope should not promise plumbing changes, waterproofing, reconstruction or diagnosis of a leak. Those decisions belong in the responsible trade’s plan, with the removal work coordinated around it.
Keep the route in the brief
Describe the room’s floor, stairs, hallway and loading point. Flag a retained bathroom or other occupied space that shares the route. The access review determines the workable sequence; this worksheet is not an instruction to begin disturbing finishes.
An example of a clear boundary
Illustrative boundary: remove the named vanity and identified wall finish after readiness is confirmed; retain the opposite wall. Record the backing decision separately rather than writing remove everything.
Continue planning
Check requirements for your property
For requirements discussed in this guide, consult the applicable municipality and current primary sources before arranging work.