
Interior scope
Ceiling removal: distinguish finishes, grid and services
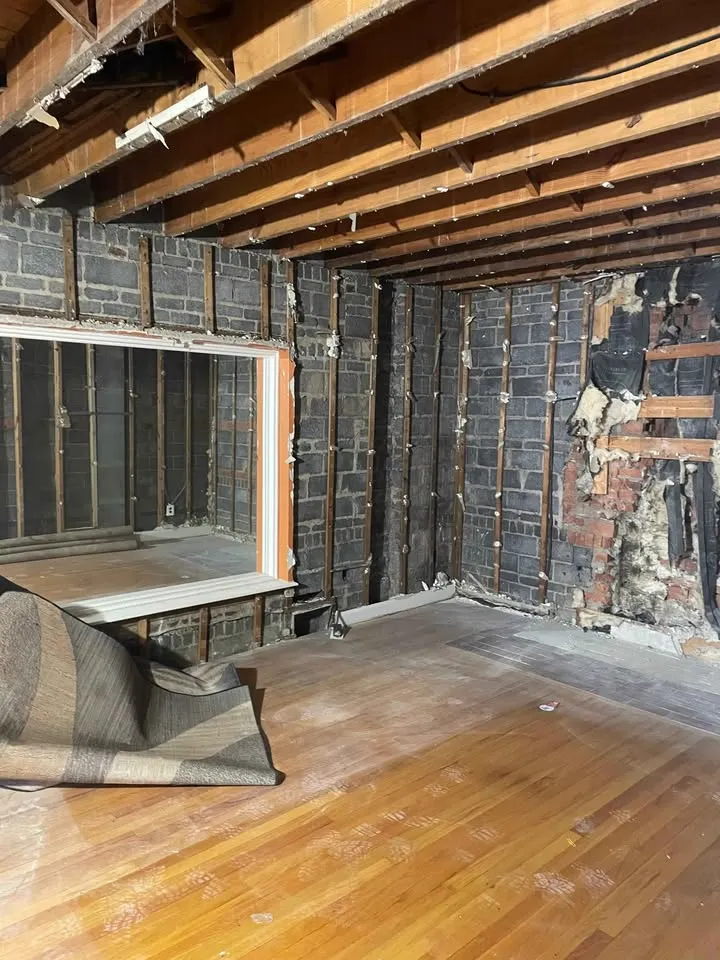
By Anchor Demolition Scarborough · Updated
From Anchor’s authorised work library. General scope imagery, not an attributed case study for this guide.
What needs to be identified before a ceiling-removal scope can be agreed? A ceiling inventory distinguishes the visible finish from supports, lights and services, with a defined handoff for each.
Use this planning record to prepare a discussion with Anchor about the actual property. It describes decisions for assessment, not instructions to carry out demolition.
Identify the visible ceiling system
Photograph the room and the visible ceiling without opening it. State whether the request concerns a board finish, removable panels, a grid or an unknown assembly. Do not assume a request for ceiling removal includes everything above the visible surface.
List connected and retained items
Record lights, vents, access panels and other visible fittings as separate items for assessment. Note which remain and which have an unresolved decision. Their trade requirements and any retained building function need to be established before the removal boundary is set.
Your scope record
Use these fields to prepare the discussion. Leave an unknown item marked for assessment.
- Room and ceiling photograph
- Panels, finish or grid requested
- Visible fittings and responsible trades
- Floor and contents retained
- Exposed condition required
Describe the room below
Include the floor finish, furniture, stairs and access beneath the ceiling. The work-area review needs to account for what remains below as well as what comes down. An occupied room and an empty renovation space should not receive an identical access assumption.
Define the exposed condition
Ask whether the next contractor expects a finish removed, a grid removed or another reviewed endpoint. Material assessment and specialist controls remain project-specific. This planning guide does not offer textured-coating treatment or abatement as part of ordinary interior removal.
An example of a clear boundary
Illustrative scope question: are the panels alone being removed, or the grid as well? Keep lights and building services on their own readiness list.
Continue planning
Check requirements for your property
For requirements discussed in this guide, consult the applicable municipality and current primary sources before arranging work.