
Approvals and records
Condo strip-outs: identify shared-service decisions
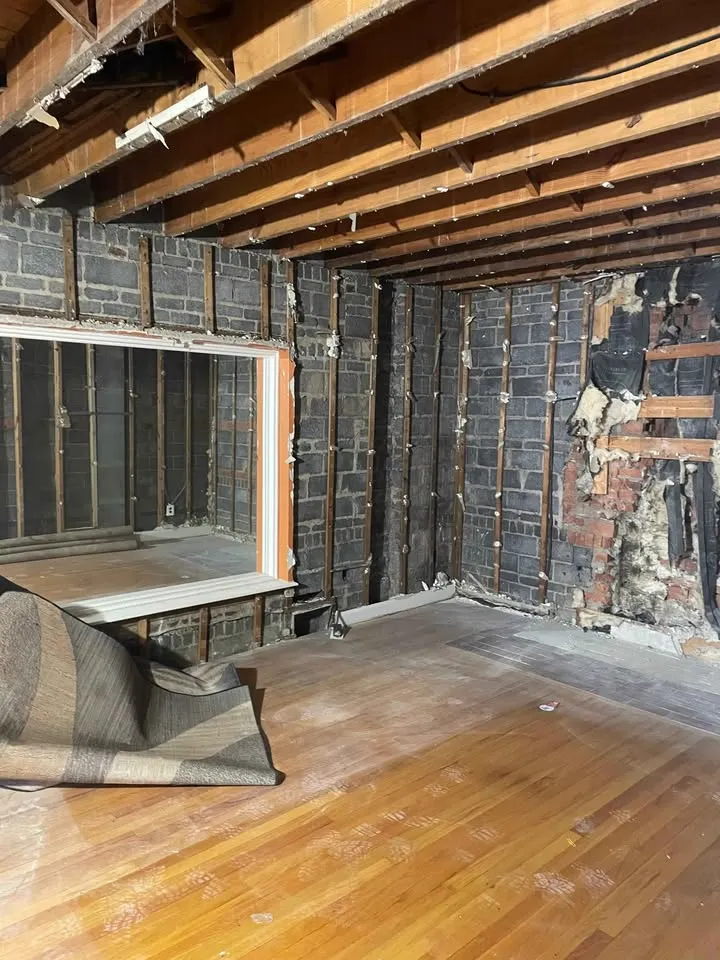
By Anchor Demolition Scarborough · Updated
Anchor work-library image showing general scope. It is not an attributed project for this guide.
What must be coordinated when an interior removal may meet shared building services?
Ask management and responsible trades to identify the affected building interfaces and readiness confirmations for the proposed strip-out.
Describe the work before requesting access
Provide the room, proposed finish or fixture removal and any available drawings. Tell management which building interfaces the assessor needs to understand. An elevator booking for furniture collection does not establish readiness for a strip-out involving attached finishes or connected fittings.
Ask management to identify the responsible contacts
Record who can answer questions about the affected services and building elements. Do not assume everything visible inside the unit is controlled solely by the resident. The appropriate property and trade contacts must establish what applies to the actual building; this guide does not assign legal ownership of systems.
Keep service readiness separate from permission
Record the relevant approval, the trade action required and the confirmation that releases the affected scope. A permission email is not evidence that a connected item has been made ready for removal. Likewise, one contractor completing its task does not resolve every other service interface.
Revisit readiness when the opening changes
If the requested ceiling or wall area expands, pass the revised scope through the responsible contacts before it becomes an instruction to the crew. For example, removing a finish near a retained fitting needs a different boundary from removing that fitting as well. Anchor assesses the removal scope and does not substitute for building-system work, engineering or property-management decisions.
Details to bring to the discussion
Use the points below to explain the unresolved decisions when you contact the relevant service.
- Room and removal boundary
- Building interface to assess
- Management and trade contacts
- Readiness confirmation needed
- Change review before added disturbance
Continue planning
Check requirements for your property
For requirements discussed in this guide, consult the applicable municipality and current primary sources before arranging work.