
Interior scope
Mark the limits of a selective wall opening
By Anchor Demolition Scarborough · Updated
From Anchor’s authorised work library. General scope imagery, not an attributed case study for this guide.
How do I request a defined wall-finish opening without authorising an entire wall removal? A labelled elevation records the finish opening, retained edges and assessment questions without assigning a structural role from appearance.
Use this planning record to prepare a discussion with Anchor about the actual property. It describes decisions for assessment, not instructions to carry out demolition.
Describe the surface, not an assumed structure
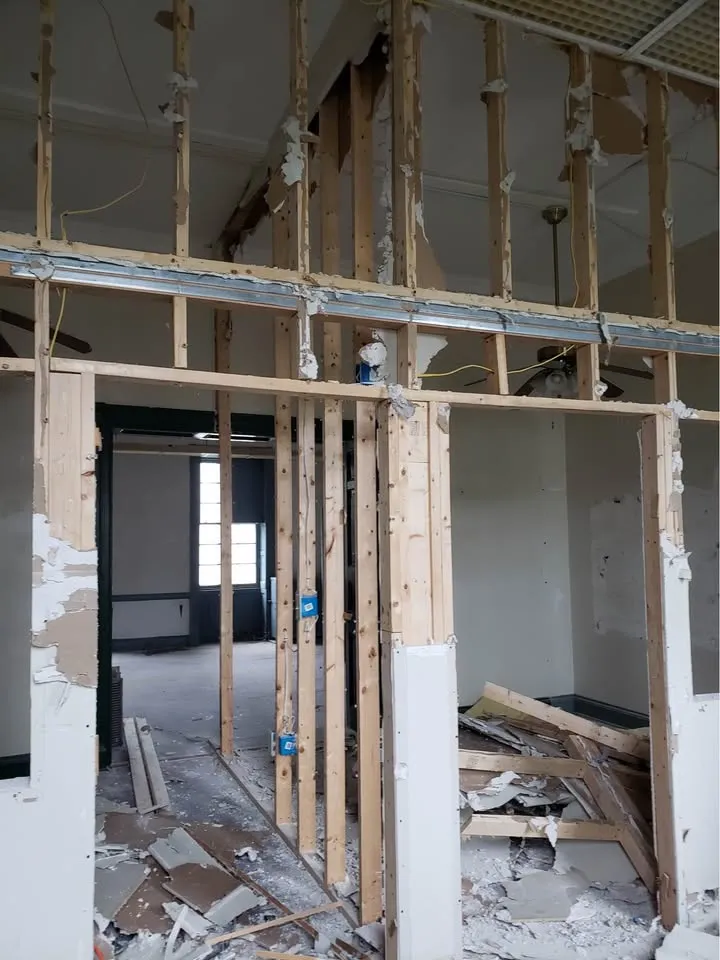
Use a photograph to identify the room, wall face and intended exposed area. Distinguish removing a finish from removing studs or a whole partition. A wall that appears ordinary in a photograph may contain services or have a role that requires another professional’s review.
Mark the retained edges
Record corners, trim, adjoining finishes, doors and fixtures that must remain. Ask the receiving trade how the edge of the opening should be described. Do not assume that a rough removal boundary is also the final repair boundary.
Your scope record
Use these fields to prepare the discussion. Leave an unknown item marked for assessment.
- Room and wall-face photograph
- Visible removal boundary
- Retained trim and adjoining surface
- Assessment or receiving-trade contact
- Repair responsibility
Identify the reason for access
Tell the assessor whether the opening is requested for renovation access, inspection by another trade or a wider strip-out. The purpose helps establish the scope, but it does not replace investigation of concealed conditions. Removal should follow the confirmed plan rather than exploratory instructions from a website.
Assign the closing work
Name the person who checks the exposed area and the trade responsible for repair or reinstatement. Record whether debris carry-out is included. A useful handover identifies what is exposed and what remains unresolved, rather than simply declaring the wall finished.
An example of a clear boundary
Illustrative request: assess a marked finish opening on the room side only. Supporting elements, services and the opposite finish are not included by that description.
Keep an investigation opening separate from later removal
In an illustrative pre-design investigation, the responsible professional requests a limited finish opening at one marked location to answer a construction question. That instruction identifies the opening, prerequisites and who reviews what becomes visible. It does not release the rest of the wall or room for demolition.
If the later design calls for a wider strip-out, issue a separate removal boundary after the findings have been reviewed. Retain the original investigation record so an exposed patch is not mistaken for approval to continue across adjacent construction.
Continue planning
Check requirements for your property
For requirements discussed in this guide, consult the applicable municipality and current primary sources before arranging work.