
Scope choices
House removal: state what happens to the foundation
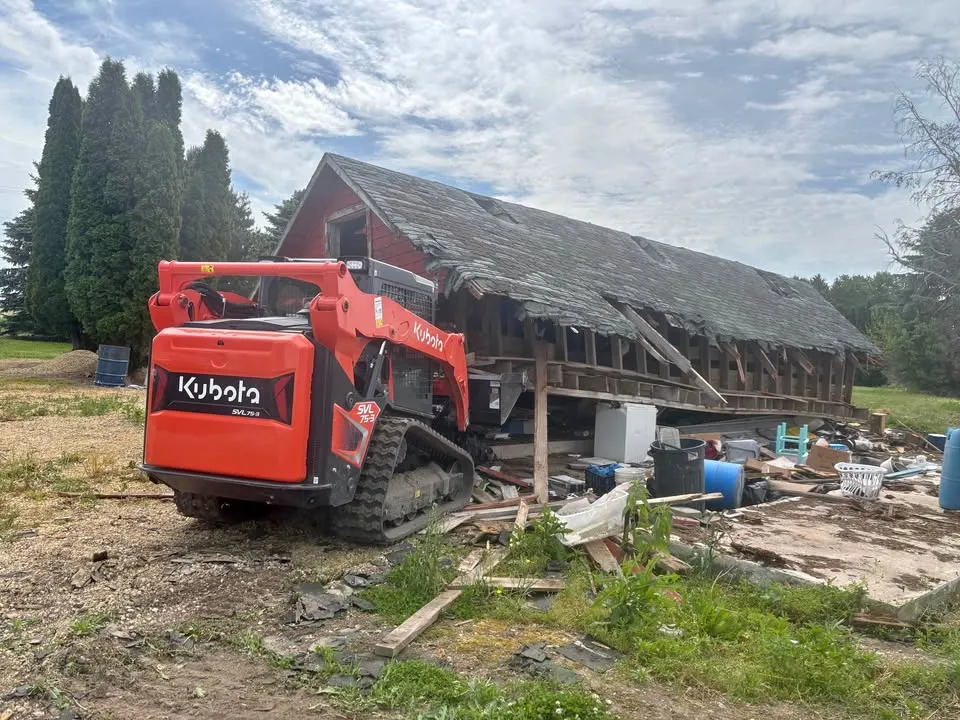
By Anchor Demolition Scarborough · Updated
Anchor work-library image showing general scope. It is not an attributed project for this guide.
Does a house-removal request include the below-ground structure and the condition left afterwards?
Describe the house, foundation and intended lot condition separately, with reuse and subsequent ground work assigned for proper review.
Name the above-ground and below-ground scopes
A request to take down the house can leave the foundation decision unclear. Identify the building, basement or crawlspace, foundation and attached exterior features as separate assessment items. Existing drawings can help frame the discussion, but the contractor still needs to review what is actually present and what the approved project requires.
Explain the next use without certifying it
Tell the assessor whether the owner intends a replacement building, landscaping or an undecided future use. A wish to reuse an existing foundation is a question for the appropriate designer and authorities. Leaving it in place does not establish its condition, suitability or approval for a new structure.
Ask who owns the transition
Clarify which contractor is responsible for subsequent excavation, filling, grading or construction where those activities are required. Do not let the phrase clear the lot substitute for a defined endpoint. The parties should understand what will remain and who controls the site between removal and the next stage.
Keep readiness records with the scope
Utility status, material information and applicable approvals need to relate to the actual building and ground work. A revised foundation decision may affect those dependencies. For example, an initial request to retain the basement should not silently become complete foundation removal during a walk-through. Record the change and obtain the necessary review before it enters the agreement.
Details to bring to the discussion
Use the points below to explain the unresolved decisions when you contact the relevant service.
- Building and foundation boundaries
- Intended next use
- Reuse question for designer
- Receiving contractor and lot endpoint
- Readiness records affected by the decision
Continue planning
Check requirements for your property
For requirements discussed in this guide, consult the applicable municipality and current primary sources before arranging work.