
Structure planning
Pool removal: describe the handover you need
By Anchor Demolition Scarborough · Updated
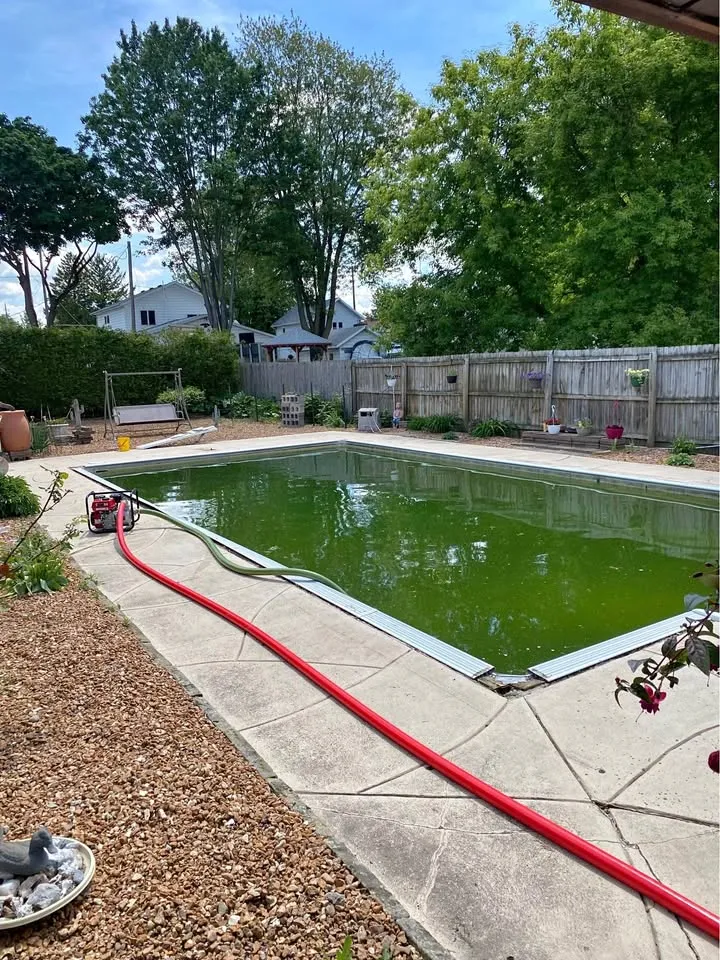
From Anchor’s authorised work library. General scope imagery, not an attributed case study for this guide.
How should I explain the intended use of the area after a pool is removed? A future-use and boundary worksheet keeps pool structure, decking, equipment and the receiving landscape work from being bundled into an undefined endpoint.
Use this planning record to prepare a discussion with Anchor about the actual property. It describes decisions for assessment, not instructions to carry out demolition.
Begin with the area’s next use
Describe the intended landscaping or other future use and identify any plan already prepared by another professional. Share it as an input to assessment, not as an instruction to choose a removal or filling method. Pool construction and site conditions determine what needs review.
Inventory more than the pool
List the pool, surrounding deck or concrete, equipment, fencing and nearby retained features separately. Mark the items included in the request and the decisions still open. Connected equipment and services need a responsible readiness contact before their removal can be considered.
Your scope record
Use these fields to prepare the discussion. Leave an unknown item marked for assessment.
- Pool type known or unknown
- Future-use plan/contact
- Decking and equipment inventory
- Retained landscape boundaries
- Agreed removal and handover record
Explain how the site is reached
Photograph the route from the street to the pool area, including gates, turns and adjacent buildings. Record any route that crosses a retained finished area. Do not infer equipment access from the pool’s dimensions alone.
Write the handover boundary
Ask the assessor to describe the included removal and the documented condition left behind. If another contractor will landscape or build, have that contractor identify the information it needs. This worksheet does not certify compaction, drainage or suitability for a future structure.
An example of a clear boundary
Illustrative request: assess removal of the identified pool and equipment, retain the marked walkway, and coordinate the documented endpoint with the landscape contractor.
Continue planning
Check requirements for your property
For requirements discussed in this guide, consult the applicable municipality and current primary sources before arranging work.