
Structure planning
Concrete patio removal beside surfaces that stay
By Anchor Demolition Scarborough · Updated
From Anchor’s authorised work library. General scope imagery, not an attributed case study for this guide.
How do I describe a patio-removal boundary next to retained paths or a building? A perimeter record ties each edge to a photograph, a retained feature and the next landscape contractor’s requirements.
Use this planning record to prepare a discussion with Anchor about the actual property. It describes decisions for assessment, not instructions to carry out demolition.
Draw the requested perimeter
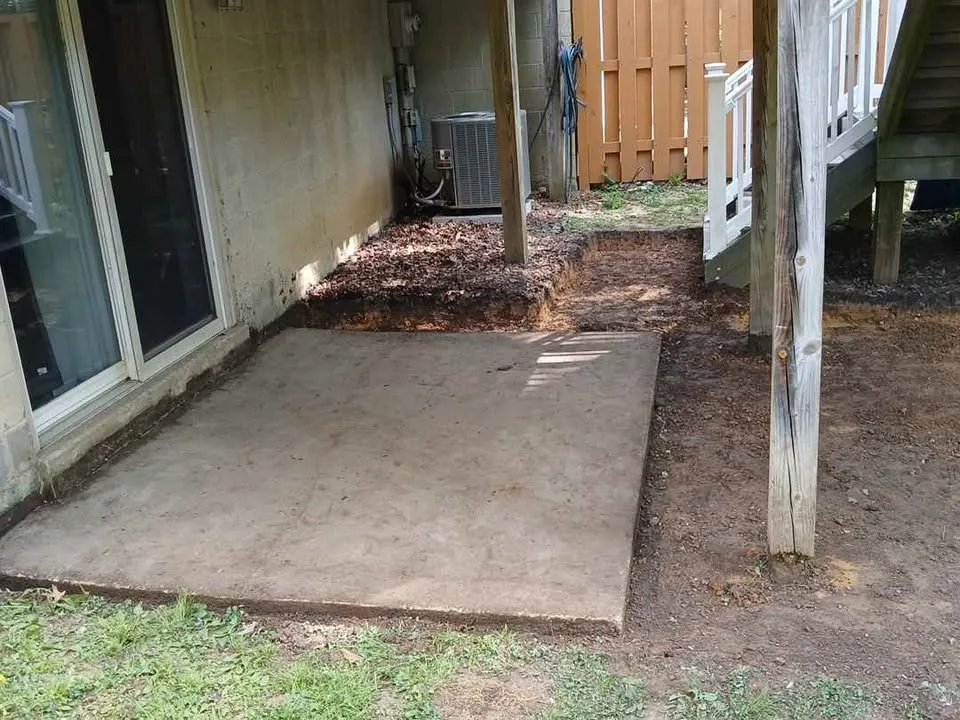
Show the area on a photograph or simple plan and label each edge. Distinguish the patio from adjoining paths, steps and visible bases. A single wide photograph can make separate concrete sections look like one continuous removal area.
Record unknowns instead of estimating them
Note any available construction information, but leave thickness, reinforcement and concealed conditions for assessment where they are not established. The site review determines the appropriate removal approach; this is not a guide to breaking or cutting concrete yourself.
Your scope record
Use these fields to prepare the discussion. Leave an unknown item marked for assessment.
- Edge reference and photograph
- Feature to remain
- Known construction information
- Loading route constraints
- Receiving contractor and endpoint
Show retained features and the route
Include doors, walls, fences, planting and paving around the proposed work. Photograph the path to the loading area. Concrete removal involves the work area and the route for heavy material, so an accessible patio can still have a constrained load-out.
Agree what the landscaper receives
Name the removal endpoint and the contact responsible for subsequent excavation, drainage or rebuilding. Do not assume that removing concrete includes a finished landscape base. Keep any future design requirements with the scope so the contractor can identify interfaces before work starts.
An example of a clear boundary
Illustrative perimeter: remove the marked patio section, retain the path to the side door, and review the junction before the boundary is finalised.
Continue planning
Check requirements for your property
For requirements discussed in this guide, consult the applicable municipality and current primary sources before arranging work.