
Structure planning
Shed removal: check what is attached and what stays
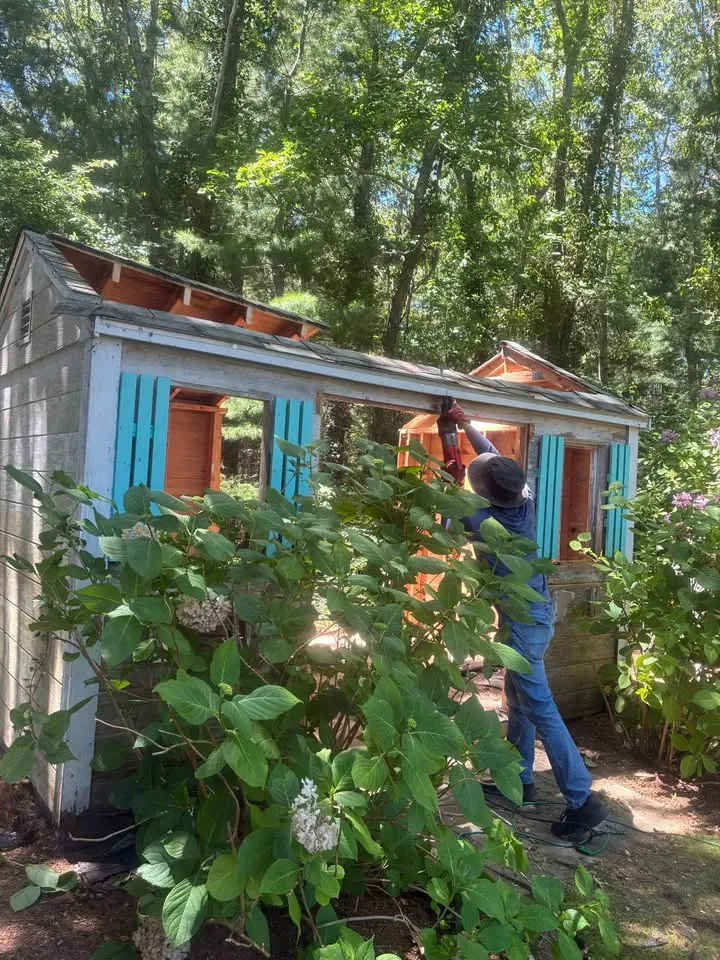
By Anchor Demolition Scarborough · Updated
From Anchor’s authorised work library. General scope imagery, not an attributed case study for this guide.
What information is needed when a shed touches fences, paving or another structure? An attachment and contents record turns a shed-removal photograph into a clear assessment brief without assuming ownership or structural independence.
Use this planning record to prepare a discussion with Anchor about the actual property. It describes decisions for assessment, not instructions to carry out demolition.
Separate the shed from its contents
List stored items and identify what is authorised for collection. Empty space around the doorway does not establish that the interior is clear. Keep unknown containers and unresolved belongings visible in the brief rather than including them in a general structure-removal request.
Photograph each connection
Show the shed’s sides, base, roof edges and visible attachments from accessible areas. Note fences, a lean-to, nearby walls and any visible services. An apparent gap or shared line is not proof that the shed is independent of adjoining construction.
Your scope record
Use these fields to prepare the discussion. Leave an unknown item marked for assessment.
- Contents authorised for removal
- Visible attachments and services
- Base included or pending
- Retained fence/paving boundaries
- Access photographs
Identify the base decision
State whether the request includes the floor, supports or concrete base, or whether those remain for assessment. Include the owner’s intended use of the space after removal. Avoid assuming the site will be ready for a new structure without a separate design and preparation decision.
Set the carrying route and endpoint
Describe gates, steps, narrow passages and the loading point. Record retained planting or paving beside the route. Ask the scope to identify included debris removal and the final condition, with unresolved boundary or ownership questions settled before work is agreed.
An example of a clear boundary
Illustrative brief: remove the assessed shed structure and listed contents; retain the adjacent fence. Base removal remains a separate decision after the site review.
Continue planning
Check requirements for your property
For requirements discussed in this guide, consult the applicable municipality and current primary sources before arranging work.