
Approvals and records
A shared wall needs a different decision path
By Anchor Demolition Scarborough · Updated
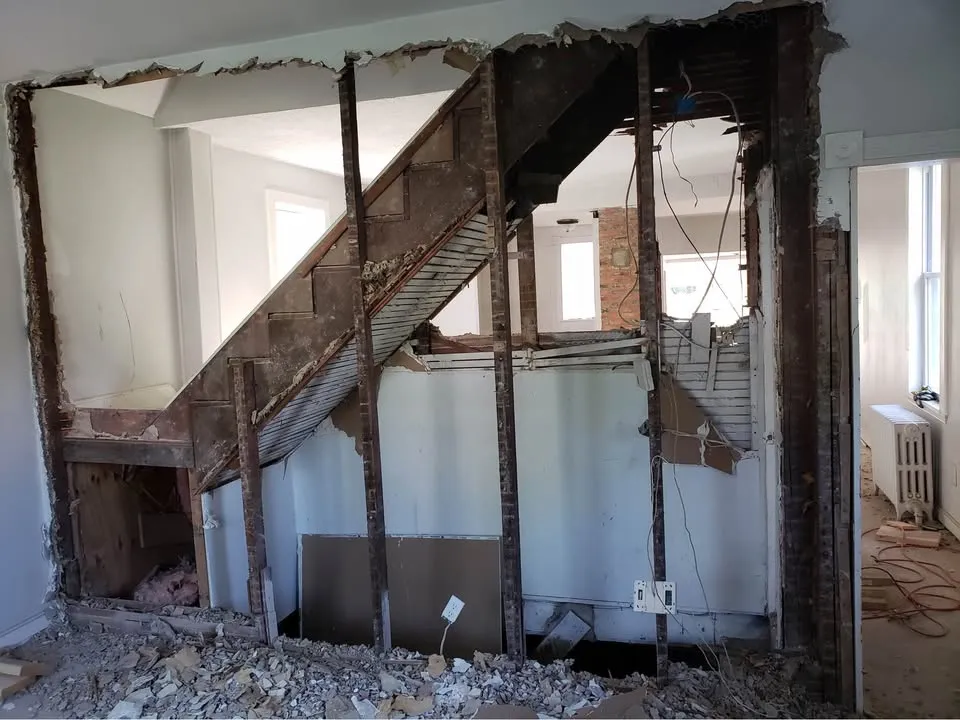
Anchor work-library image showing general scope. It is not an attributed project for this guide.
Who needs to resolve the questions when proposed removal touches an adjoining building or shared wall?
Identify the adjoining interface and the professional, property and municipal decisions needed before it enters a removal scope.
Identify the interface without naming its role
Provide the address, the proposed removal area and accessible photographs or drawings showing the adjoining construction. Describe what appears to be connected, but do not decide from a photograph whether a wall is independent, load-bearing or shared. Those distinctions affect the assessment and cannot be inferred from an ordinary finish-removal request.
Obtain the responsible professional's direction
Ask the owner or project designer who will establish the structural and property implications. The removal scope needs the applicable design and approval information before it can describe what may be disturbed. Anchor's general residential offering is not a claim to provide engineering, legal interpretation or every specialist structural method.
Keep neighbour agreement and municipal review separate
Keep the relevant municipal decision and any private property arrangements with their responsible contacts. Toronto lists structural alterations and removal of portions of buildings in its permit guidance. Ask the appropriate authority and advisers about the exact proposal rather than treating another property's project as a precedent.
Leave the interface on hold until resolved
Record which part of the request remains pending and what information would release it for scope review. Contents clearance elsewhere may be assessed separately when appropriate, but it should not be used to imply that the unresolved wall work is approved. The useful output is a decision list with named contacts, not a suggested dismantling sequence.
Details to bring to the discussion
Use the points below to explain the unresolved decisions when you contact the relevant service.
- Adjoining structure reference
- Drawings and known connections
- Professional assessment contact
- Approval/property questions
- Explicit pending boundary
Continue planning
Check requirements for your property
For requirements discussed in this guide, consult the applicable municipality and current primary sources before arranging work.