
Access planning
A gate opening is only part of equipment access
By Anchor Demolition Scarborough · Updated
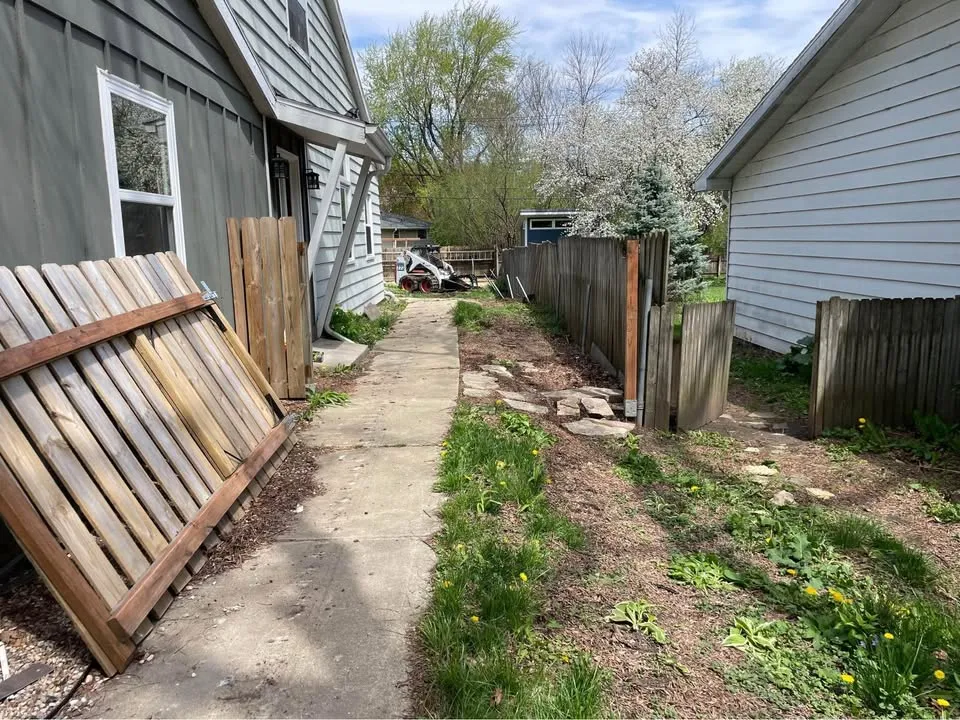
Anchor work-library image showing general scope. It is not an attributed project for this guide.
What information helps assess yard access without guessing which machine can reach the work?
Show the whole route, its turns and retained features, and let the contractor assess entry, working position, loading and exit together.
Show the route as a sequence
Begin at the proposed street or driveway access and follow the route to the work area from normal safe positions. Identify gates, turns, steps and changes of level. A wide gate can still lead to a tight turn; one measurement does not establish a usable equipment path.
Include what is above and below
Disclose visible overhead lines, branches, projections and any known buried or below-ground feature along the proposed route. Do not estimate clearances or bearing capacity as permission to proceed. The contractor and relevant providers must assess constraints for the actual equipment and work. Locates and other readiness records are separate from the access photographs.
List surfaces and features that remain
Identify paving, gardens, fencing and adjoining structures beside the route. Explain whether any part of the path crosses land outside the owner's authority. Moving a gate or fence is a separate scope decision, not an assumed way to make equipment fit. Ask which protections and arrangements need assessment.
Ask about arrival, work and exit
Equipment access is not just entry to an empty yard. The contractor also needs to assess working position, loading and exit as the site changes. Anchor's website does not promise a particular machine or fleet. If mechanical access is unsuitable, the next step is a reviewed scope and method decision, not an owner-selected workaround.
Details to bring to the discussion
Use the points below to explain the unresolved decisions when you contact the relevant service.
- Route sequence and turns
- Visible overhead constraints
- Known below-ground features
- Retained surfaces and permissions
- Working, loading and exit questions
Continue planning
Check requirements for your property
For requirements discussed in this guide, consult the applicable municipality and current primary sources before arranging work.